Skip to content

A Kalluna project · Albany, Oregon

The Davis kitchen, start to finish.

Same walls. Same square footage. Here is how it went from a floor plan to a room, and why nothing had to move.
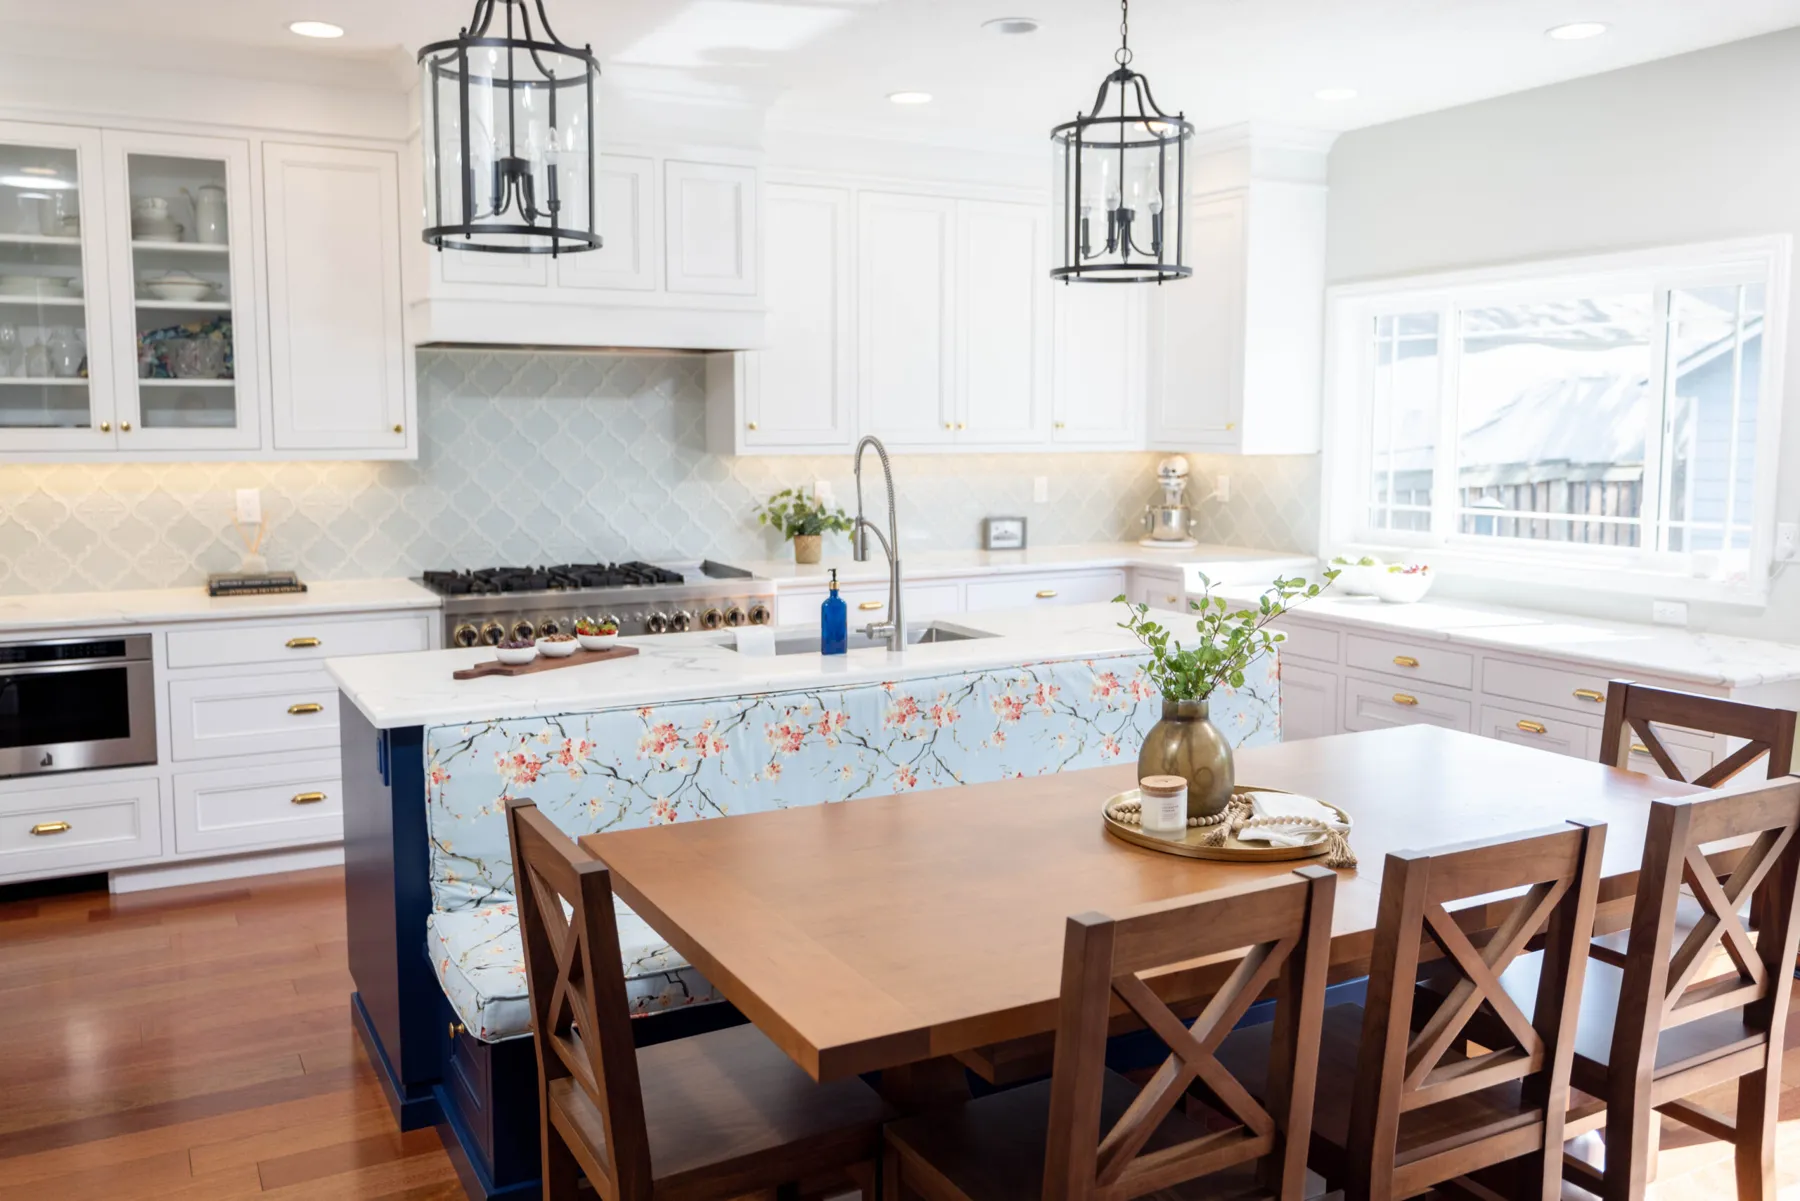
The finished Davis kitchen — white shaker cabinetry, a navy island with a cherry-blossom bench cushion, a wood table and black lantern pendants
01Before
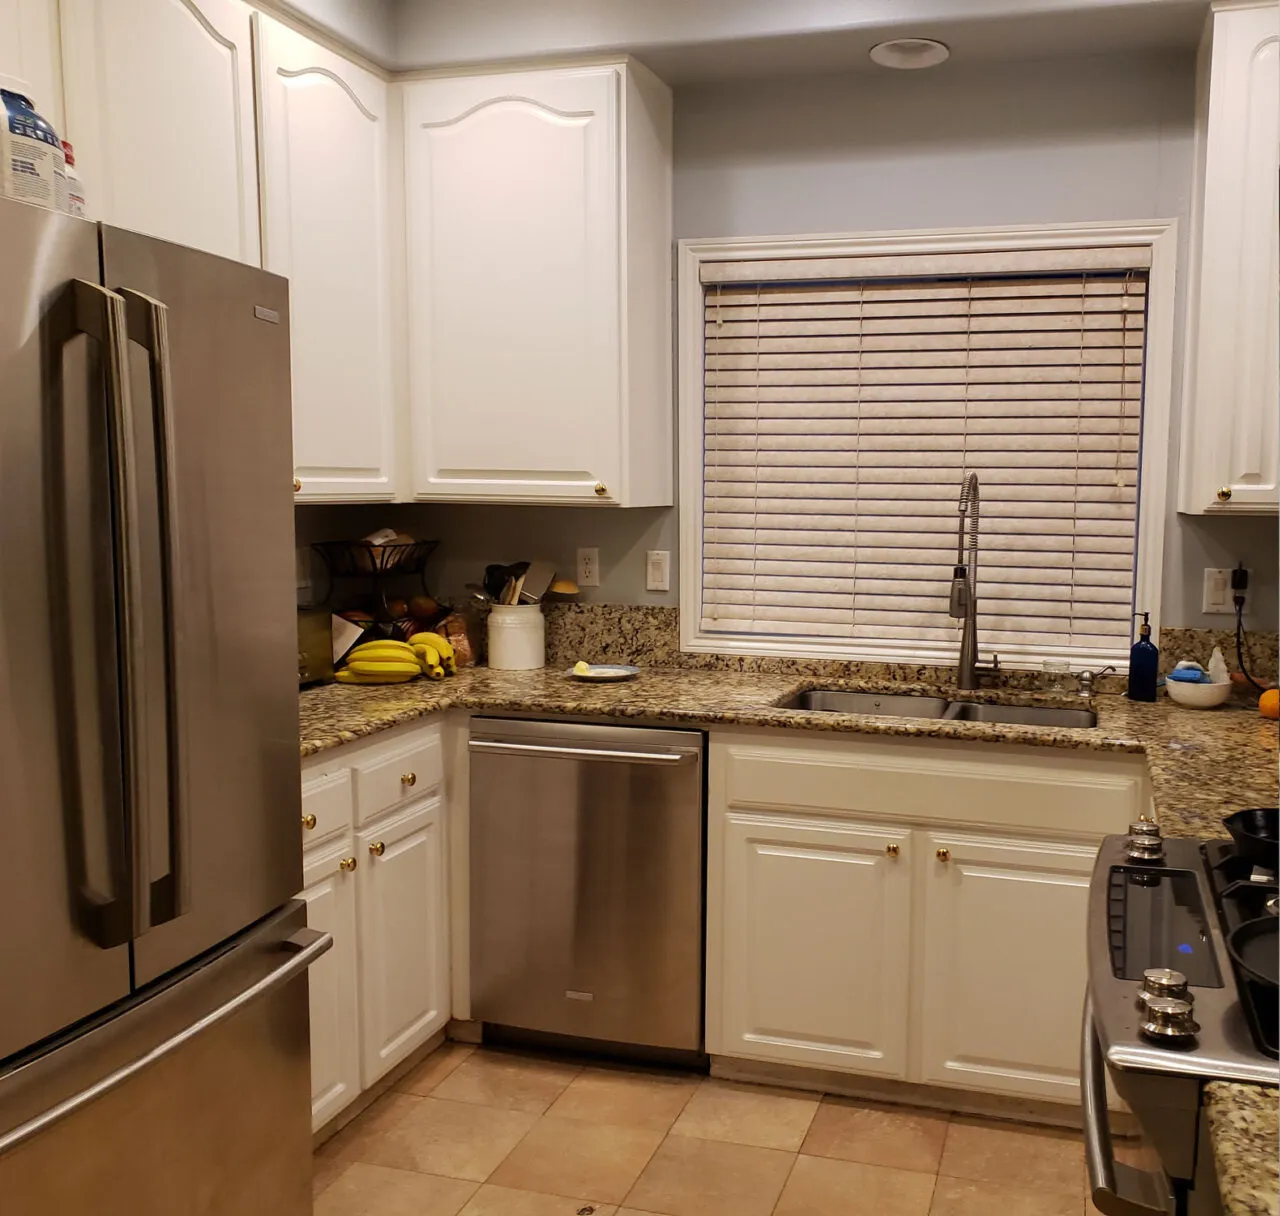
The Davis kitchen before the remodel — cathedral-arch white cabinets, granite counters, mini blinds over the sink and a tile floor

Where it started

The brief was a bigger kitchen.

What they had was a kitchen that had never been planned. The instinct was an addition. I asked for one thing first: let me plan the room you already have.

02The plan

The floor plan

Everything they wanted, inside the footprint they had.

A floor plan is where I find out whether the room can do it. This one could.
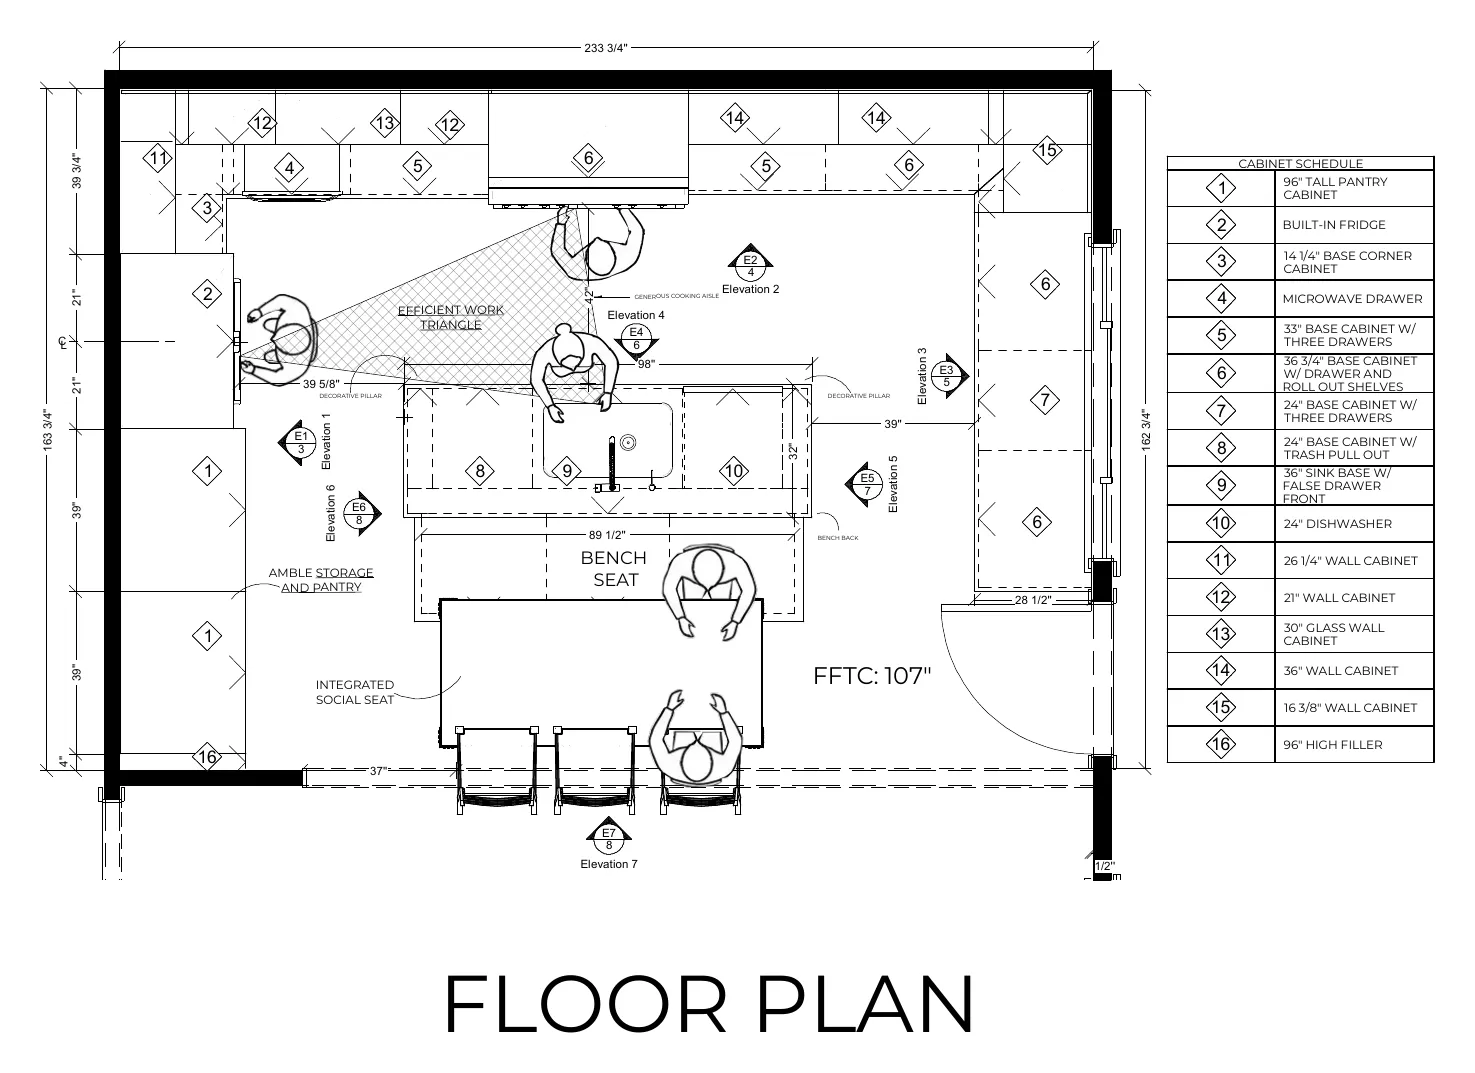
Chief Architect floor plan sheet A-2 for the Davis kitchen, dimensioned wall to wall with the cabinet run called out
Sheet A-2, drawn wall to wall before anything was decided.
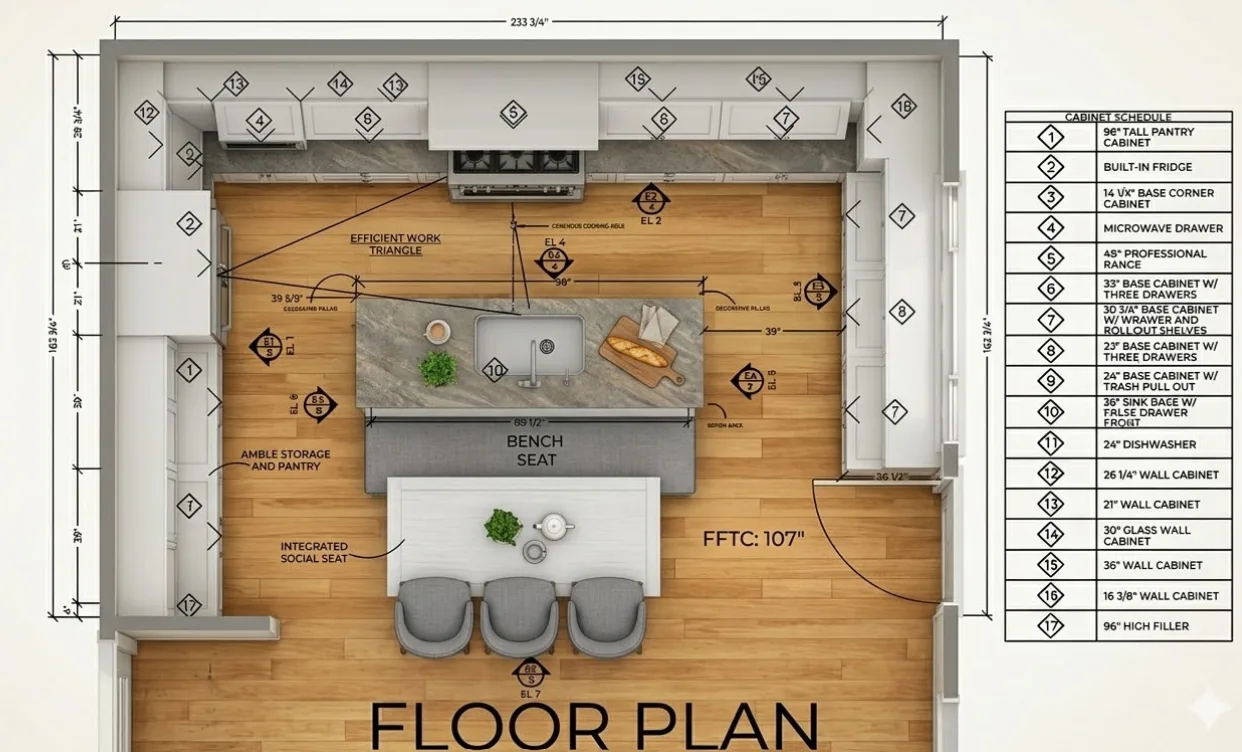
A 3D dollhouse view of the Davis kitchen plan seen from above, with the island, bench seat and cabinet schedule labelled
The same plan, seen from above in 3D.
03Every wall, drawn

Elevations

Every wall drawn before a cabinet is ordered.

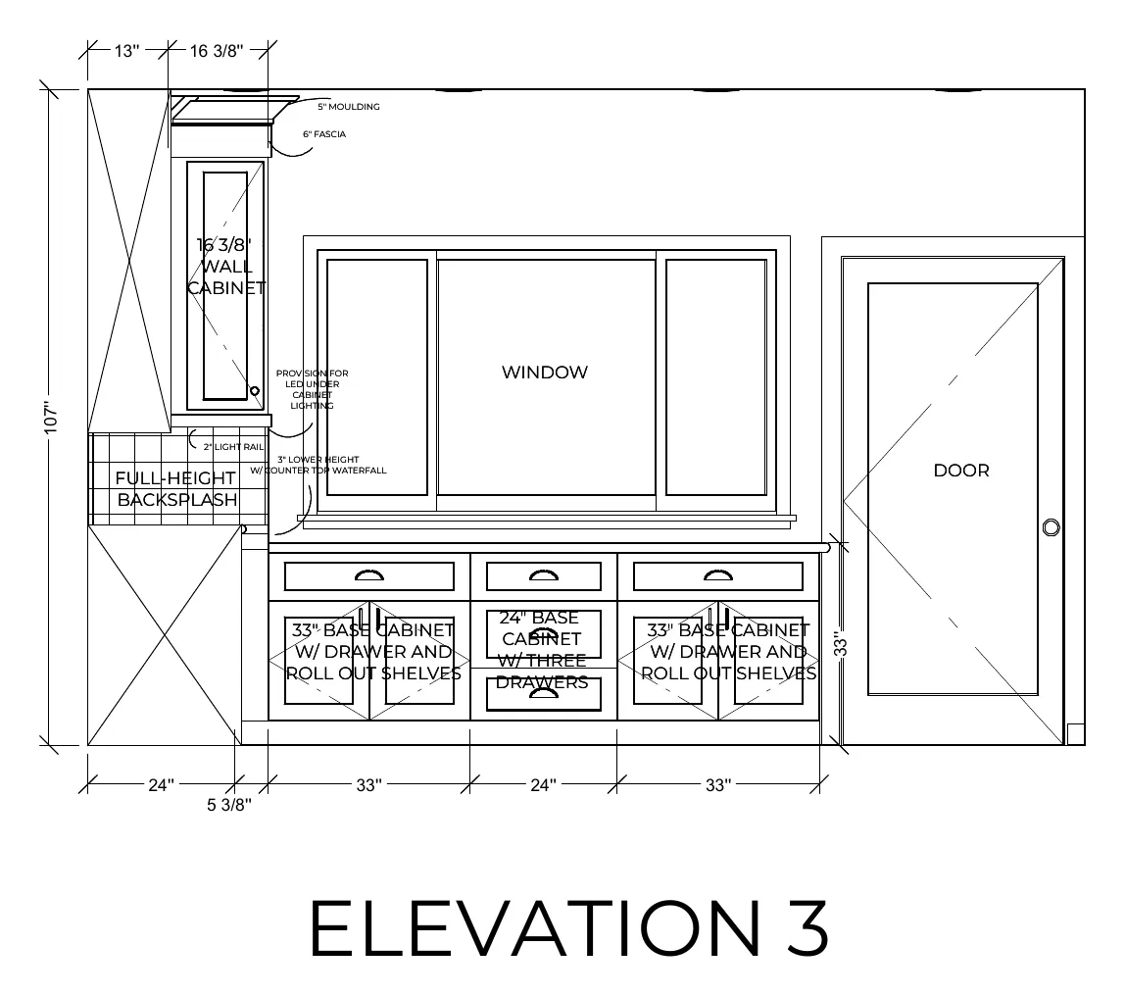
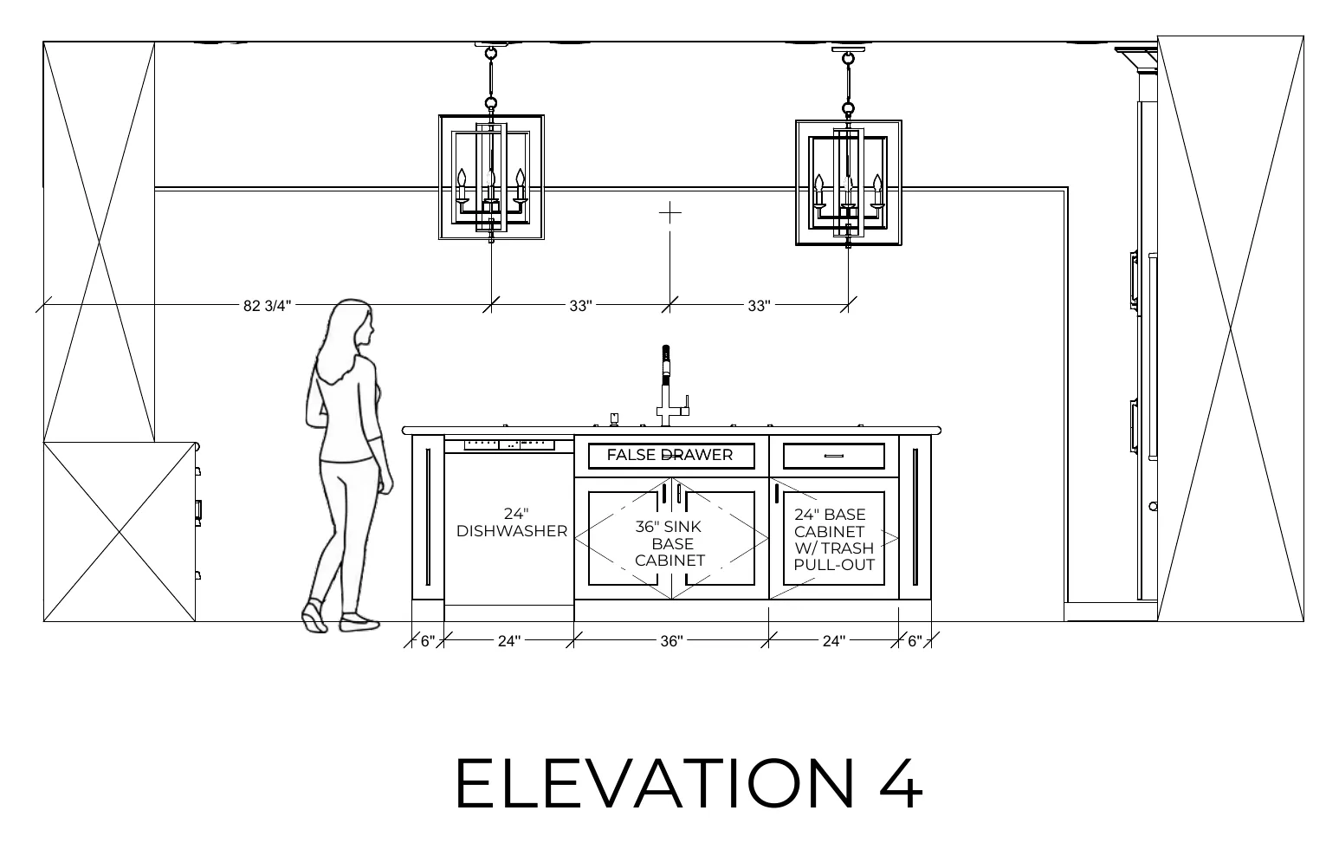
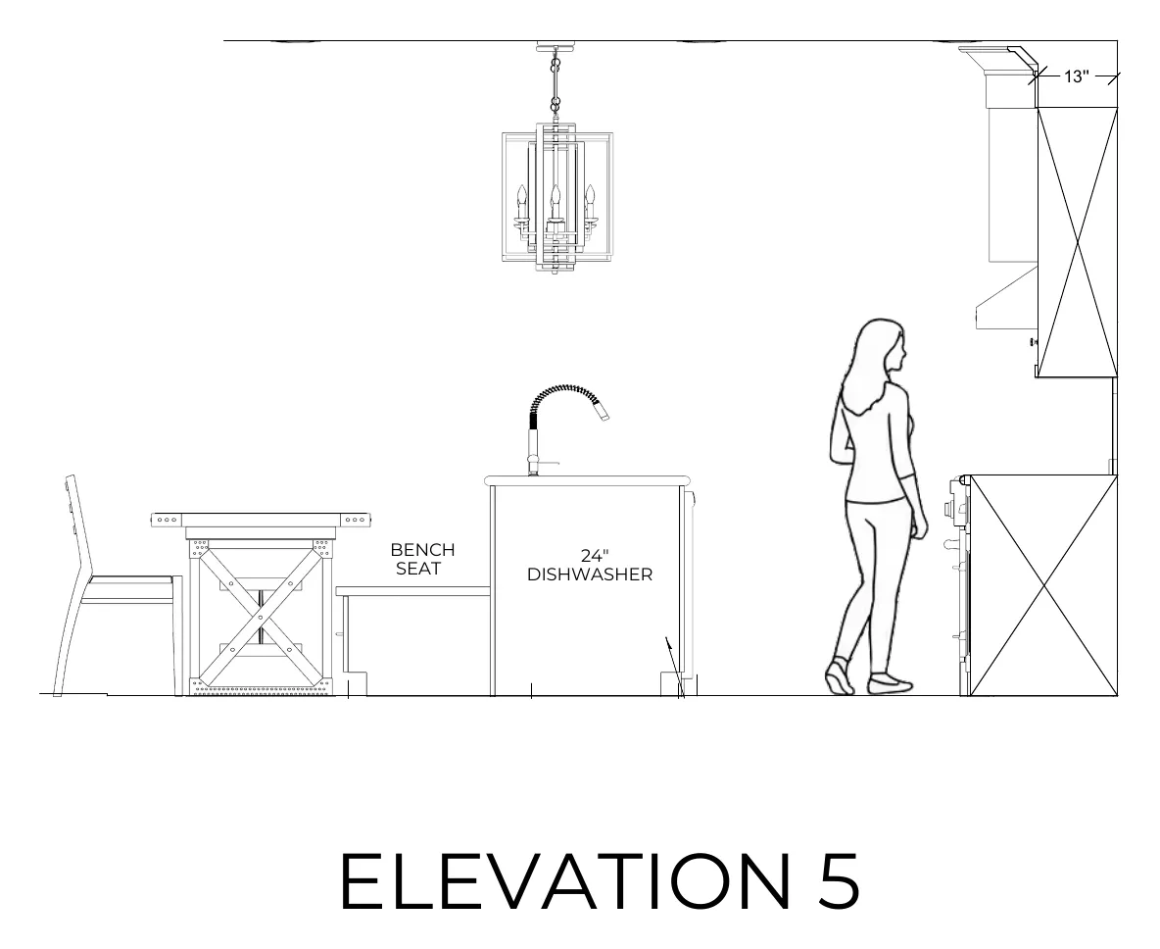
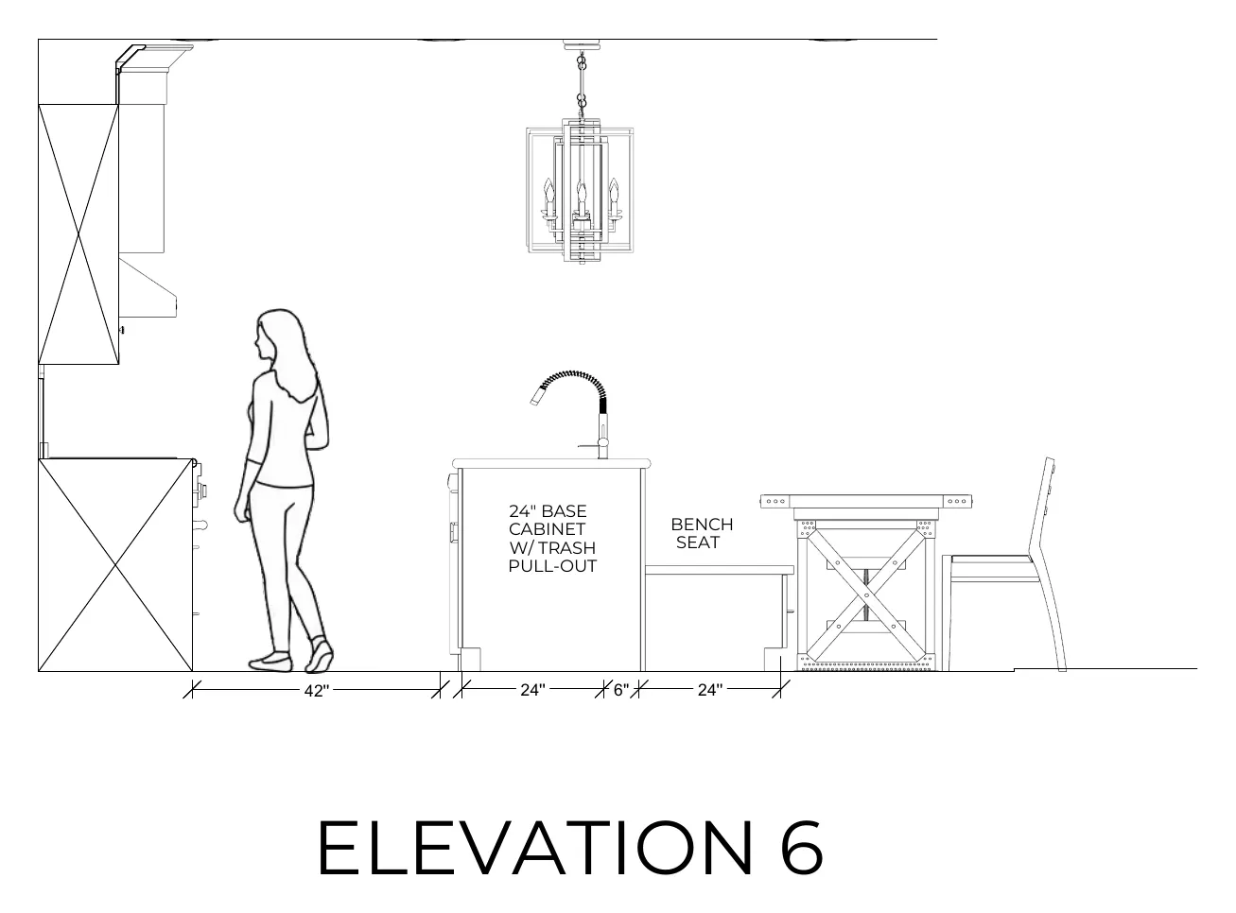
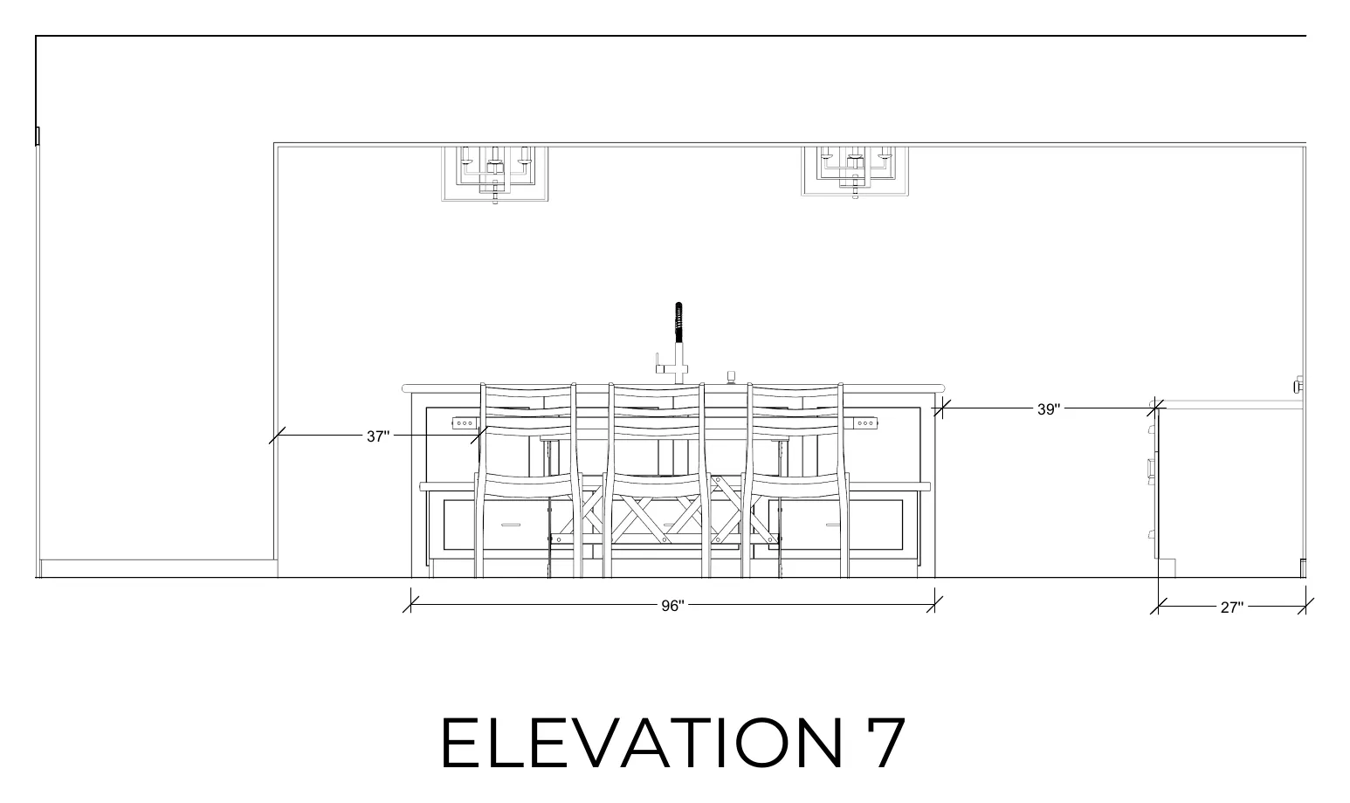
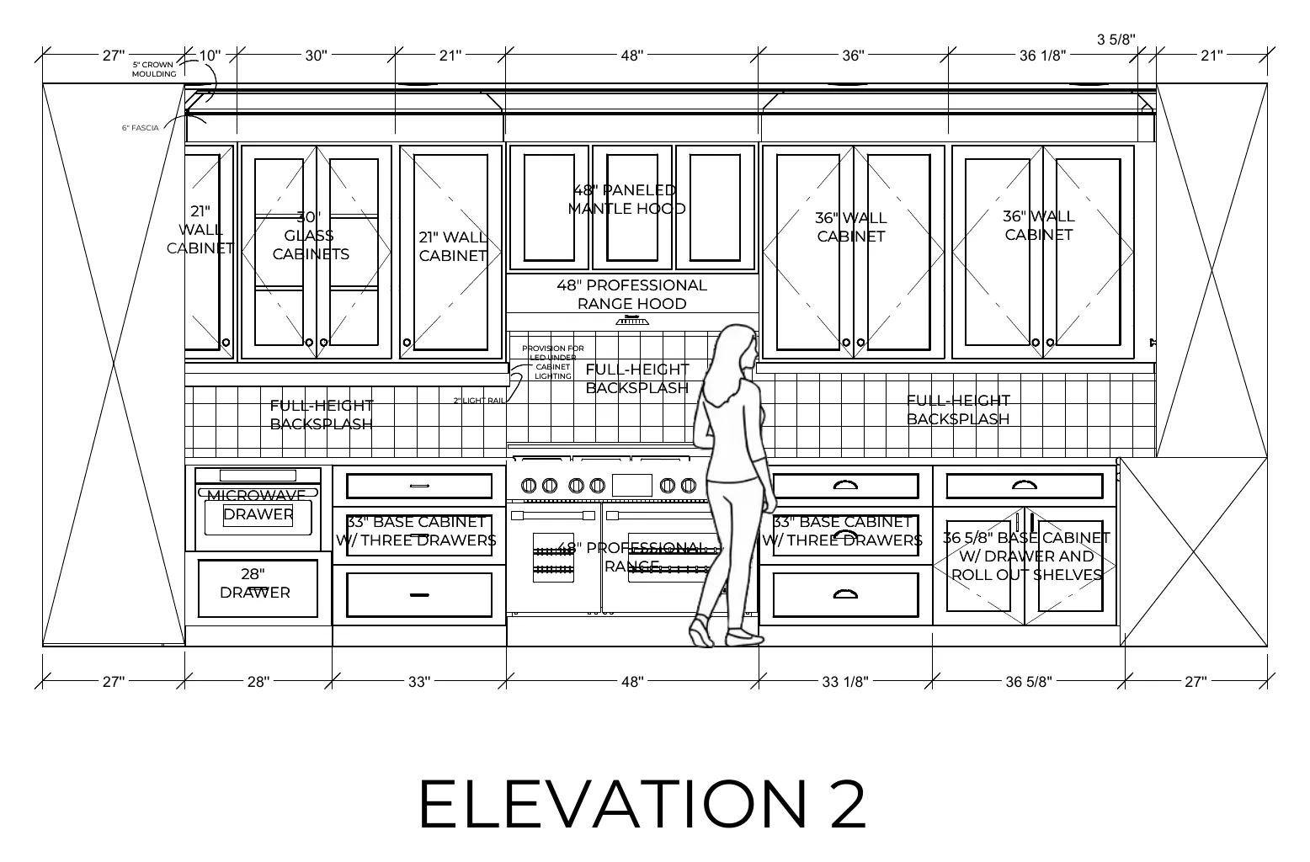
Seven elevations. Cabinet by cabinet, to the inch. This is what the contractor builds from, so there is nothing left to guess on site.
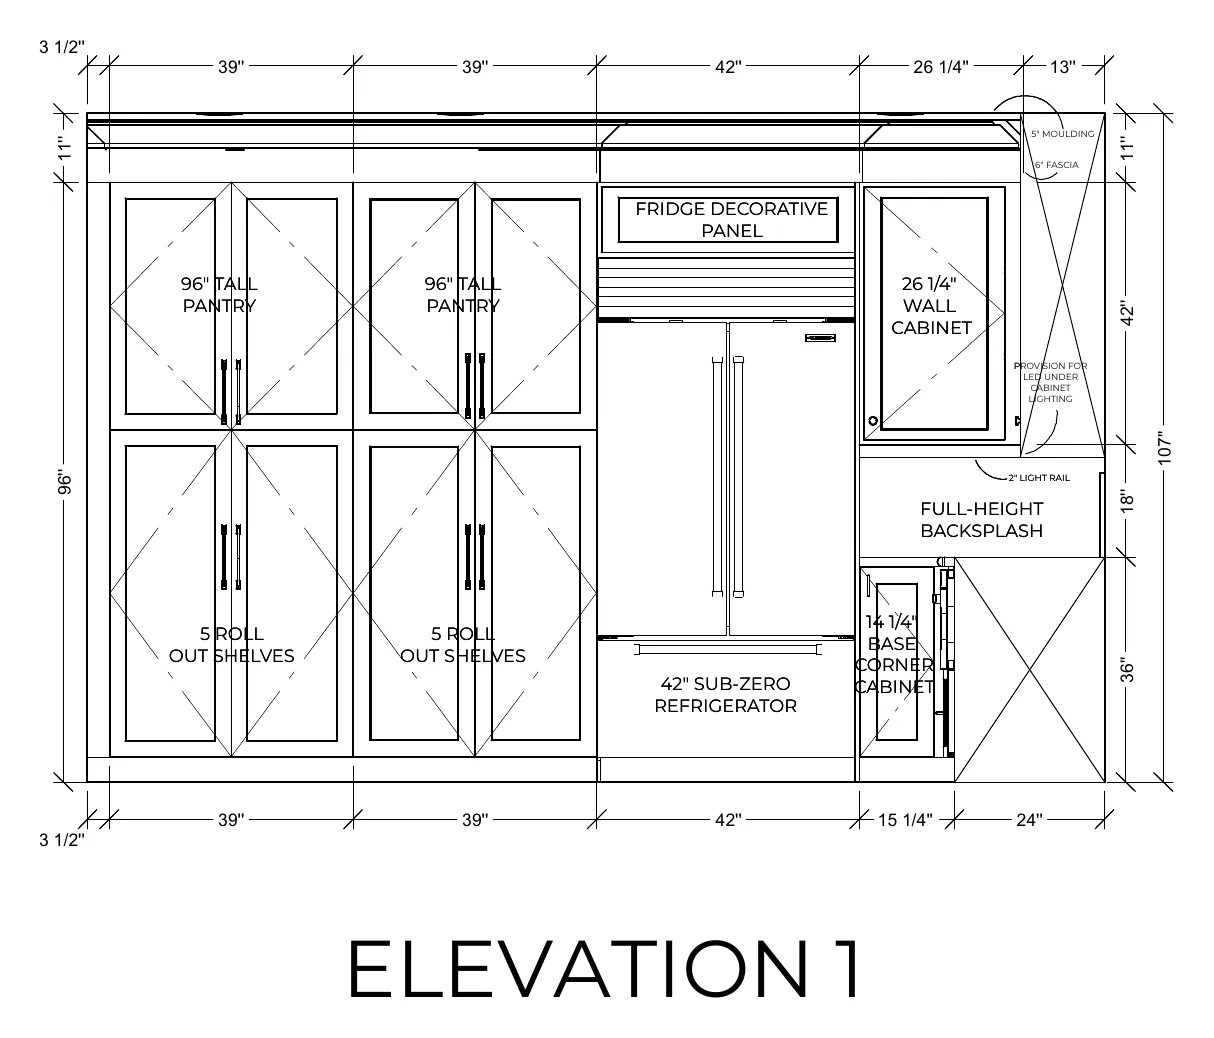
Cabinet elevation 1 for the Davis kitchen, dimensioned door by door
Elevation 1
Cabinet elevation 2 for the Davis kitchen, dimensioned door by door
Elevation 2
Cabinet elevation 3 for the Davis kitchen, dimensioned door by door
Elevation 3
Cabinet elevation 4 for the Davis kitchen, dimensioned door by door
Elevation 4
Cabinet elevation 5 for the Davis kitchen, dimensioned door by door
Elevation 5
Cabinet elevation 6 for the Davis kitchen, dimensioned door by door
Elevation 6
Cabinet elevation 7 for the Davis kitchen, dimensioned door by door
Elevation 7
04In 3D

The walkthrough

Everything we do is in 3D. We don’t charge extra for it.

Scale, materials and light together, before anything is ordered. You are looking at what you are deciding, which is when feedback gets easy.
The 3D walkthrough of the Davis kitchen, 49 seconds, no sound.
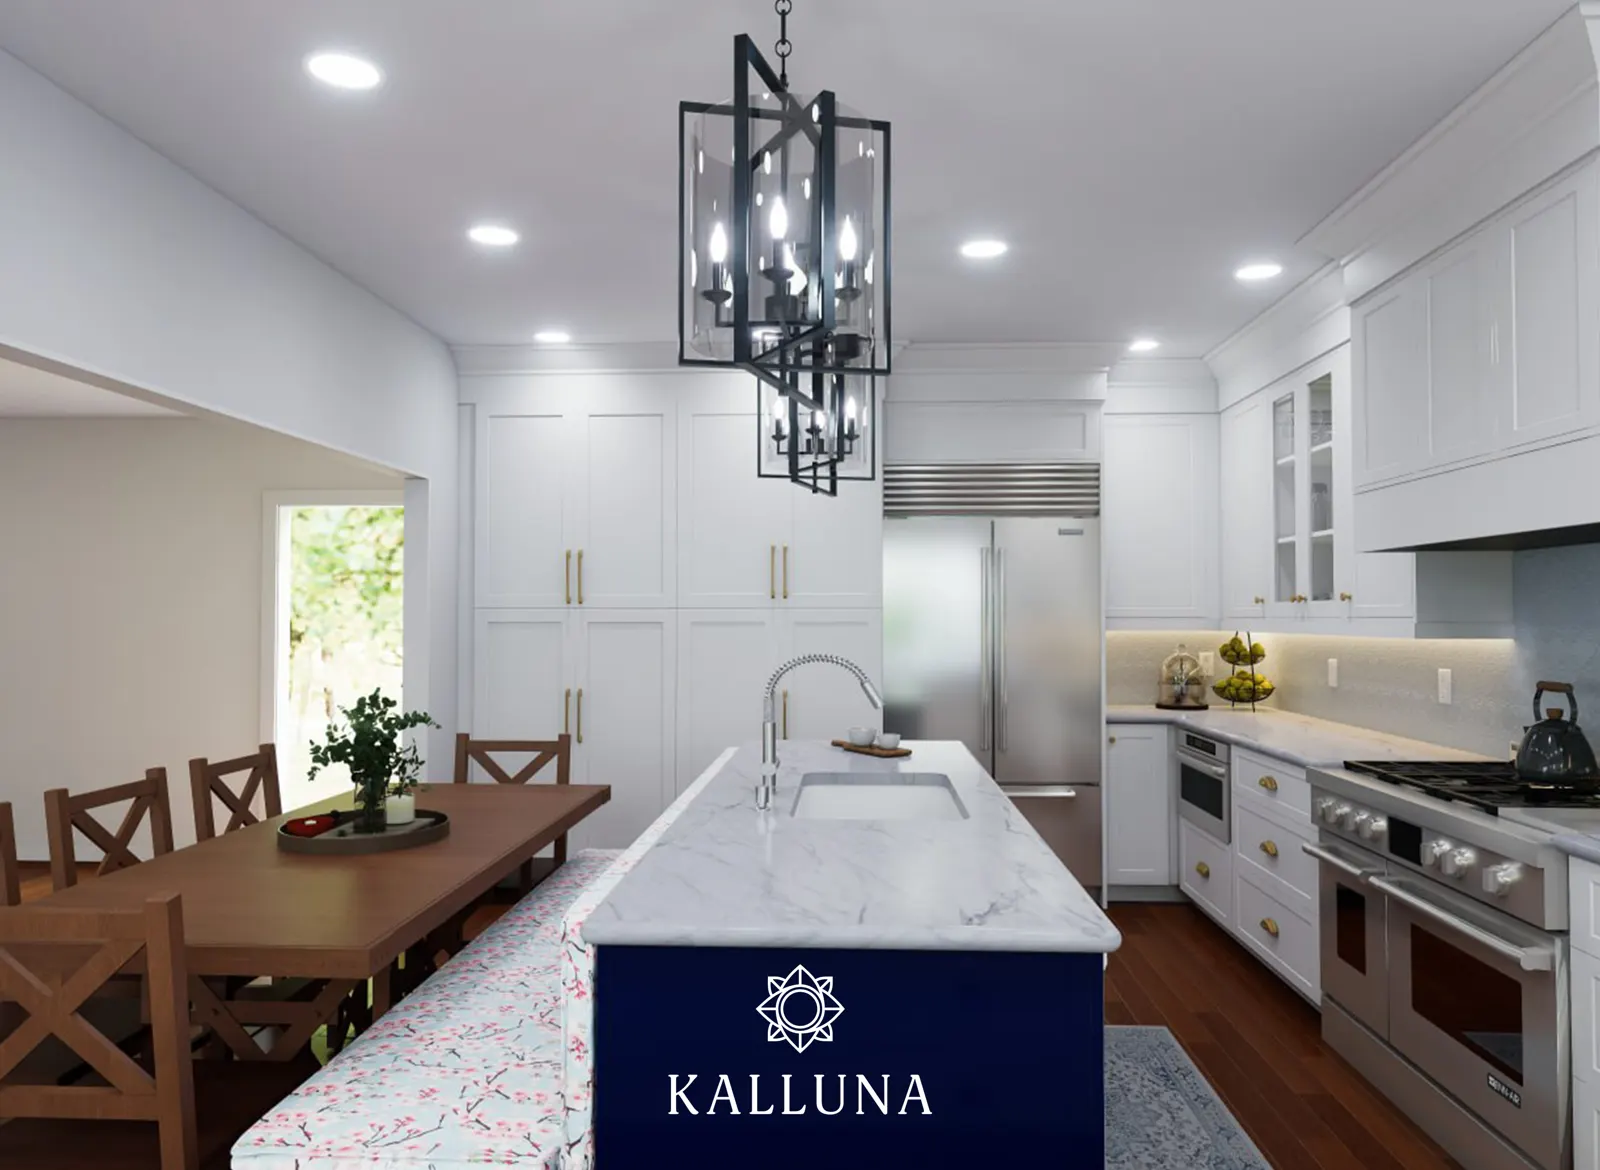
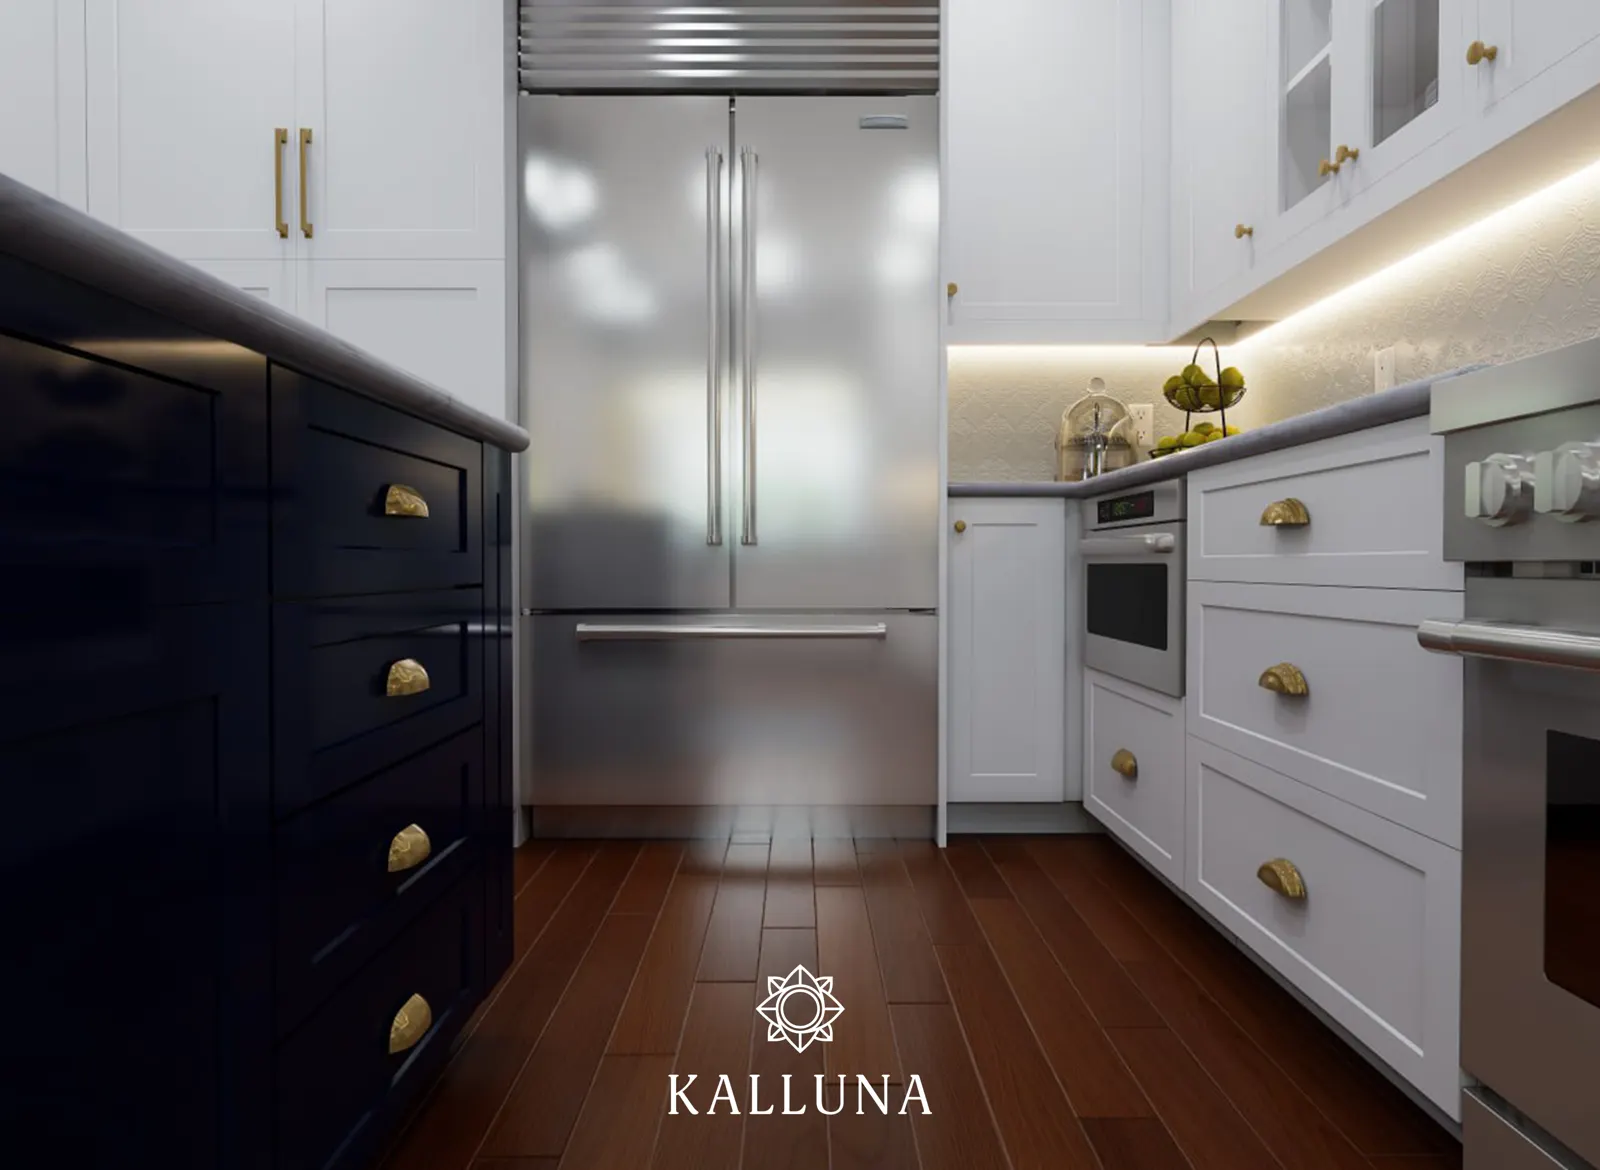
3D render looking down the length of the island toward the built-in fridge, with the table and bench seat on the left
Down the island, toward the fridge.
3D render detail of the navy island cabinets and the professional range on the opposite wall
The navy island cabinets, against the range wall.
05The render and the room

Render and photograph

By the time I show you the design, I’m sure.

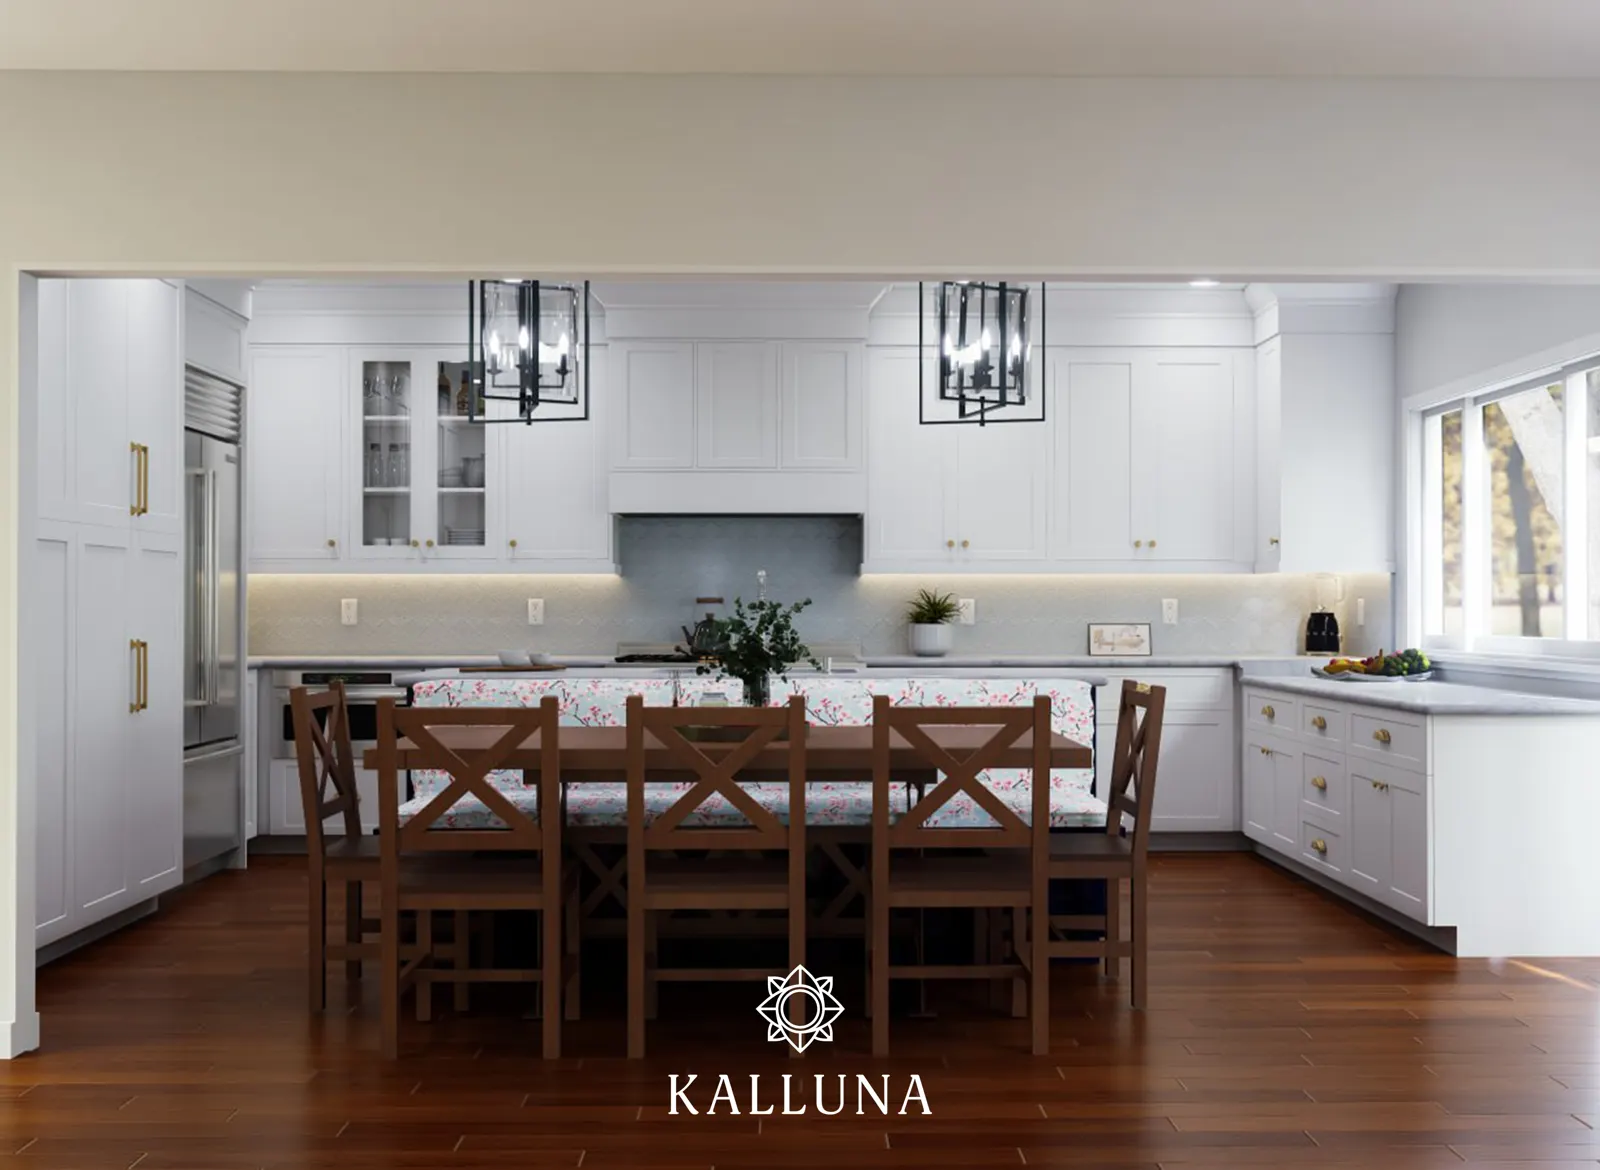
Drag across. The render on the left was approved before a single cabinet was ordered. The photograph on the right is the finished kitchen.
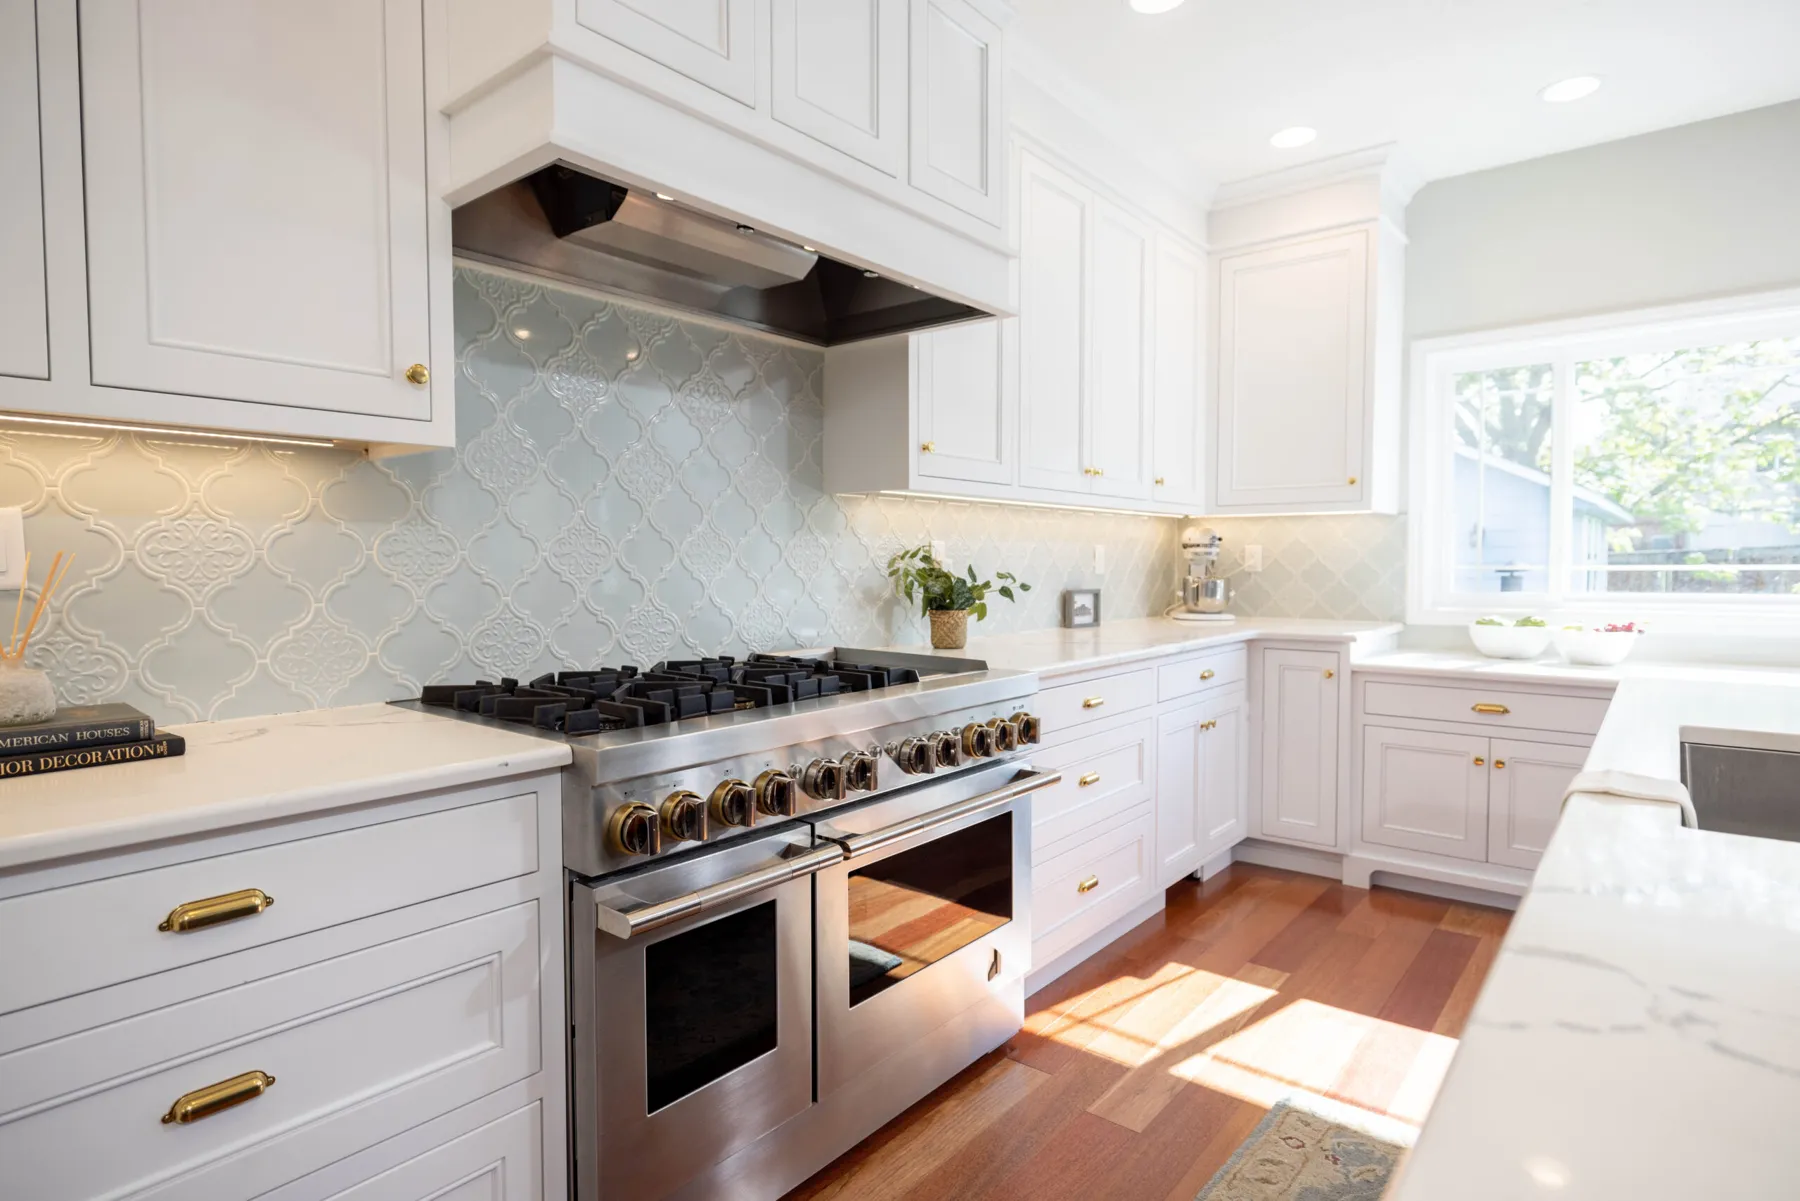
Photograph of the finished Davis kitchen from the bench seat, looking toward the range wall
The renderThe room
Drag the handle, or focus it and use the arrow keys.Render and photograph are of the same room from the same corner.
The finished Davis range wall — a professional double range under a custom hood, pale blue arabesque tile and brass hardware on white cabinetry
The range wall as built, on the same footprint as the drawing.

“We still marvel that you were able to fit all of the features of that kitchen in the existing footprint.”

Davis · Oregon

$75,000

what the owners reckon the design saved them, because the house never had to grow.

“There is not a single thing we would change about the kitchen if we were to do it again.”

Davis · Oregon

Before you reach out

Where you live
rarely decides it.

Most of my work happens over video, and I come in person when the project calls for it.

  • Albany, OR
  • Corvallis, OR
  • Eugene, OR
  • Springfield, OR
  • Salem, OR
  • Seattle, WA
  • Bellevue, WA
  • Kirkland, WA
Years designing
20+Years designing
Certified designer
CKBDCertified designer
On every project
3DOn every project

“Heather’s knowledge and expertise gave us the home of our dreams.”

Kim · North Albany homeowner

Start here

Tell me what feels
unresolved.

Email, phone and a short description of the project — that is everything I need to place you. Then choose the free call or the paid hour.

Choose one

Goes to info@kalluna.com. A person reads it and writes back — there is no calendar to fight with and no payment page.