
Projects
Real projects, real decisions.
Not a gallery of finished rooms — a record of how the layout, the planning and the decisions actually shaped the result.
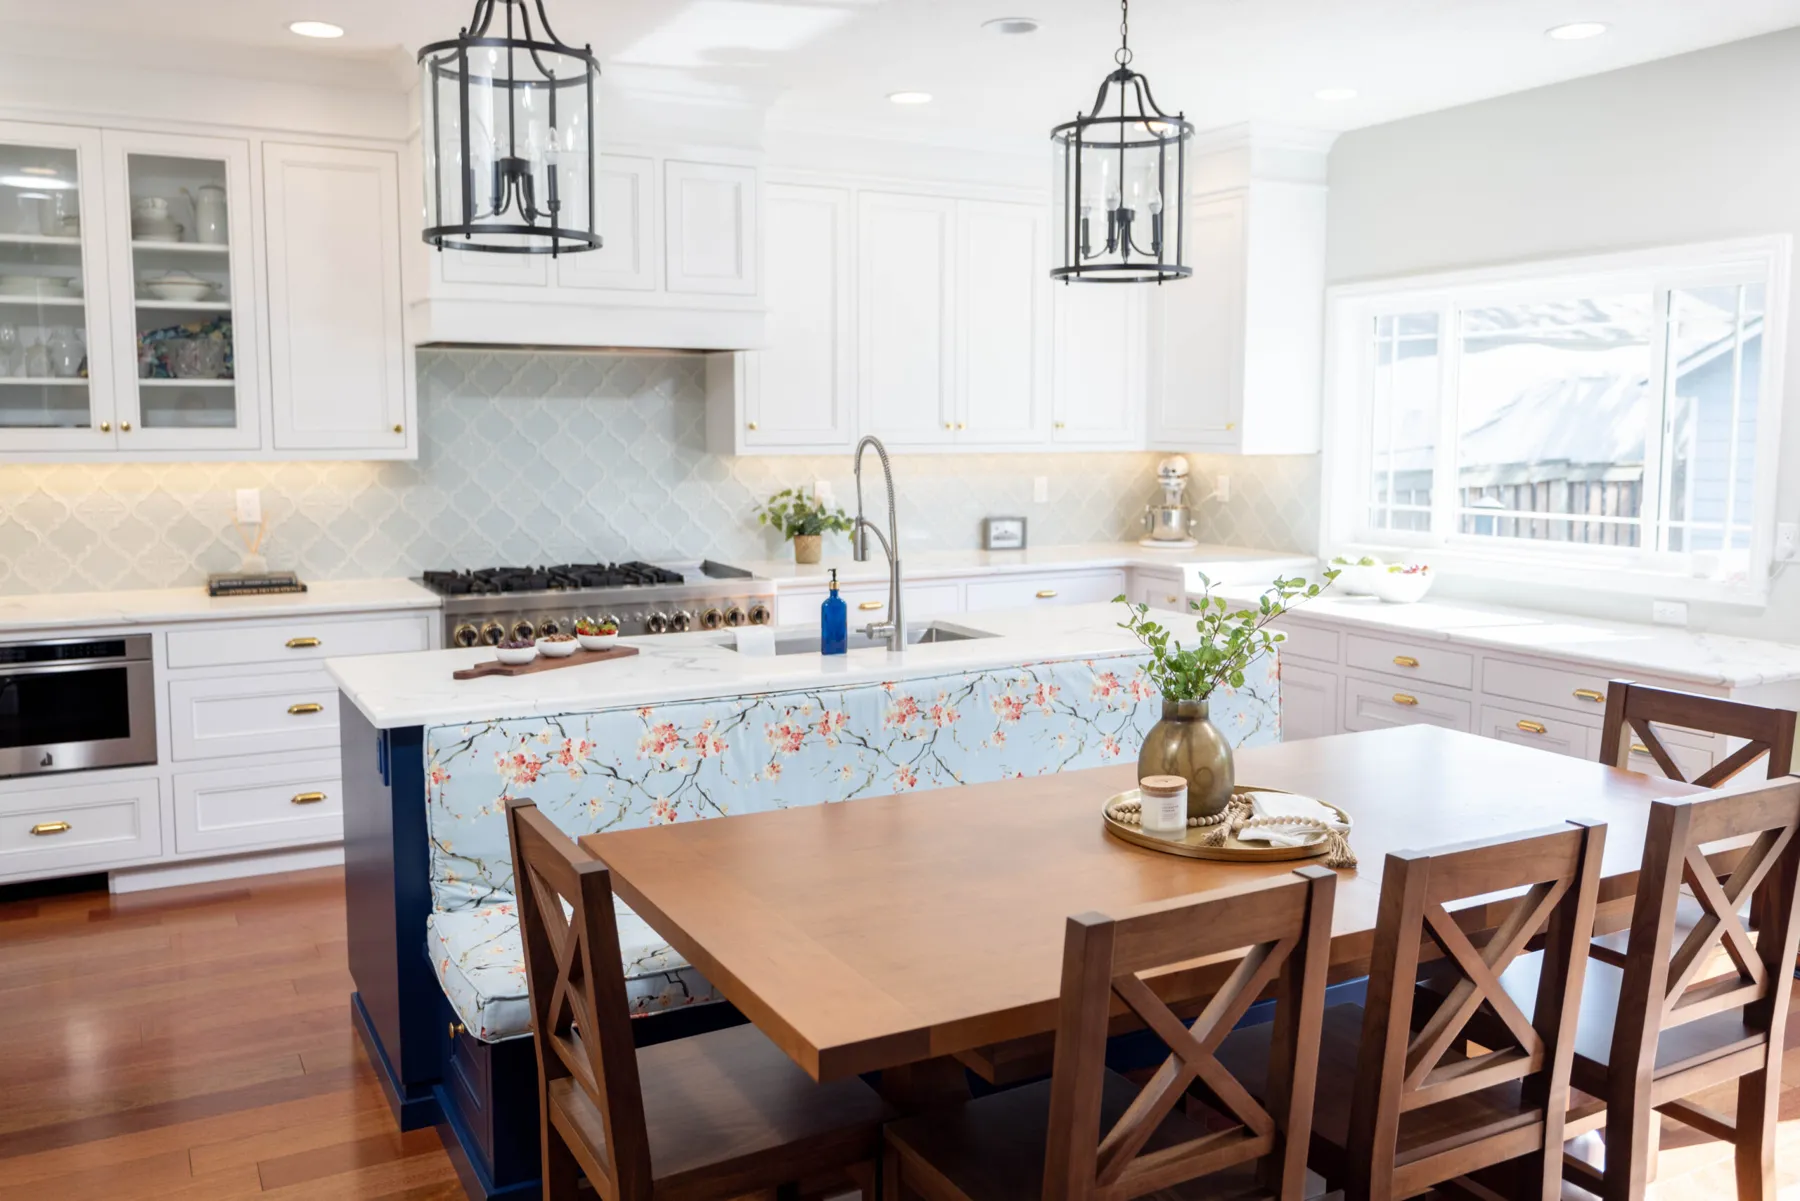
In the field
Kitchens, baths and the rooms in between.
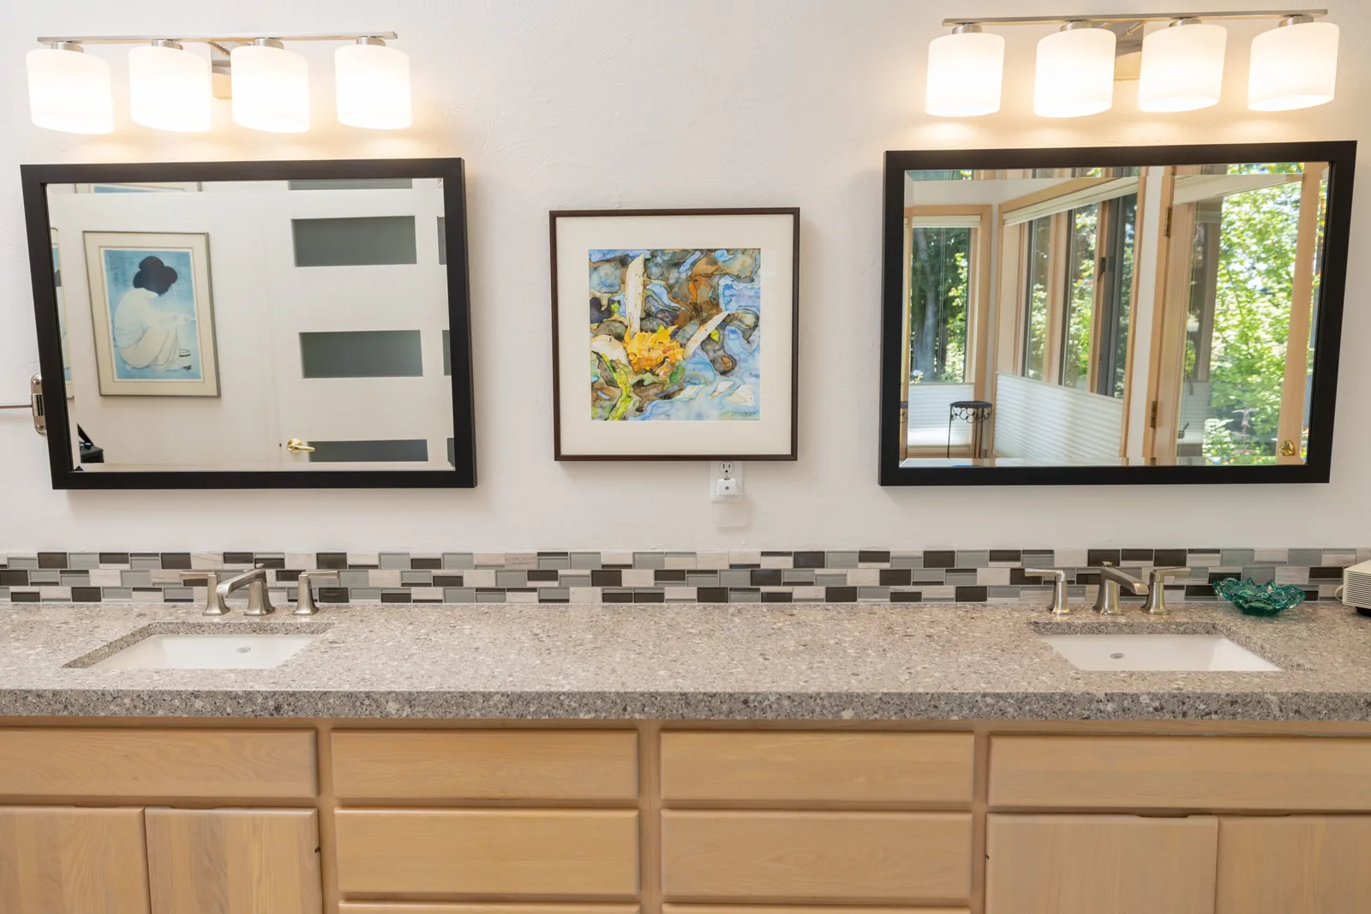
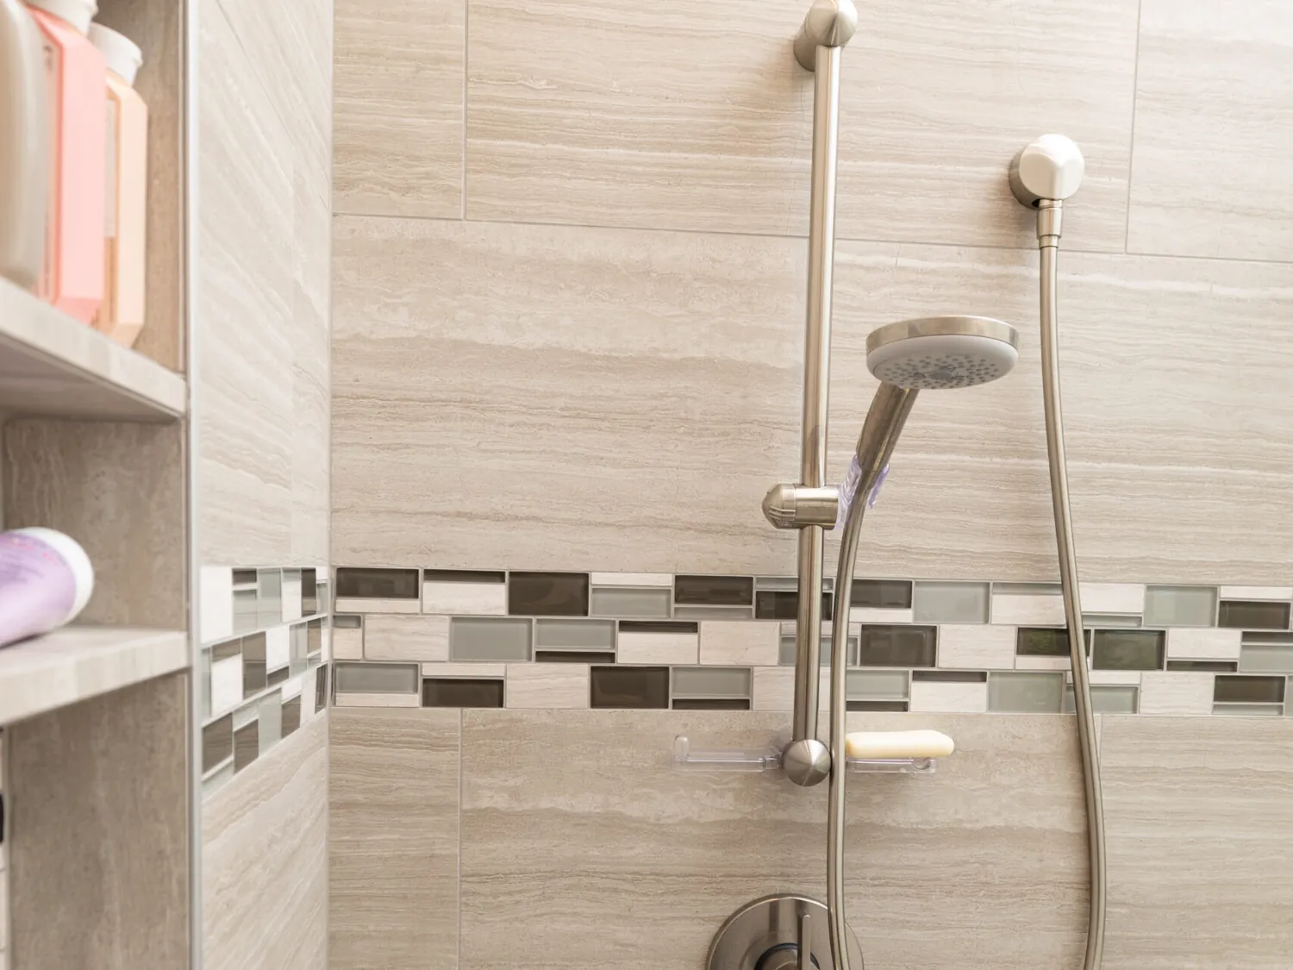
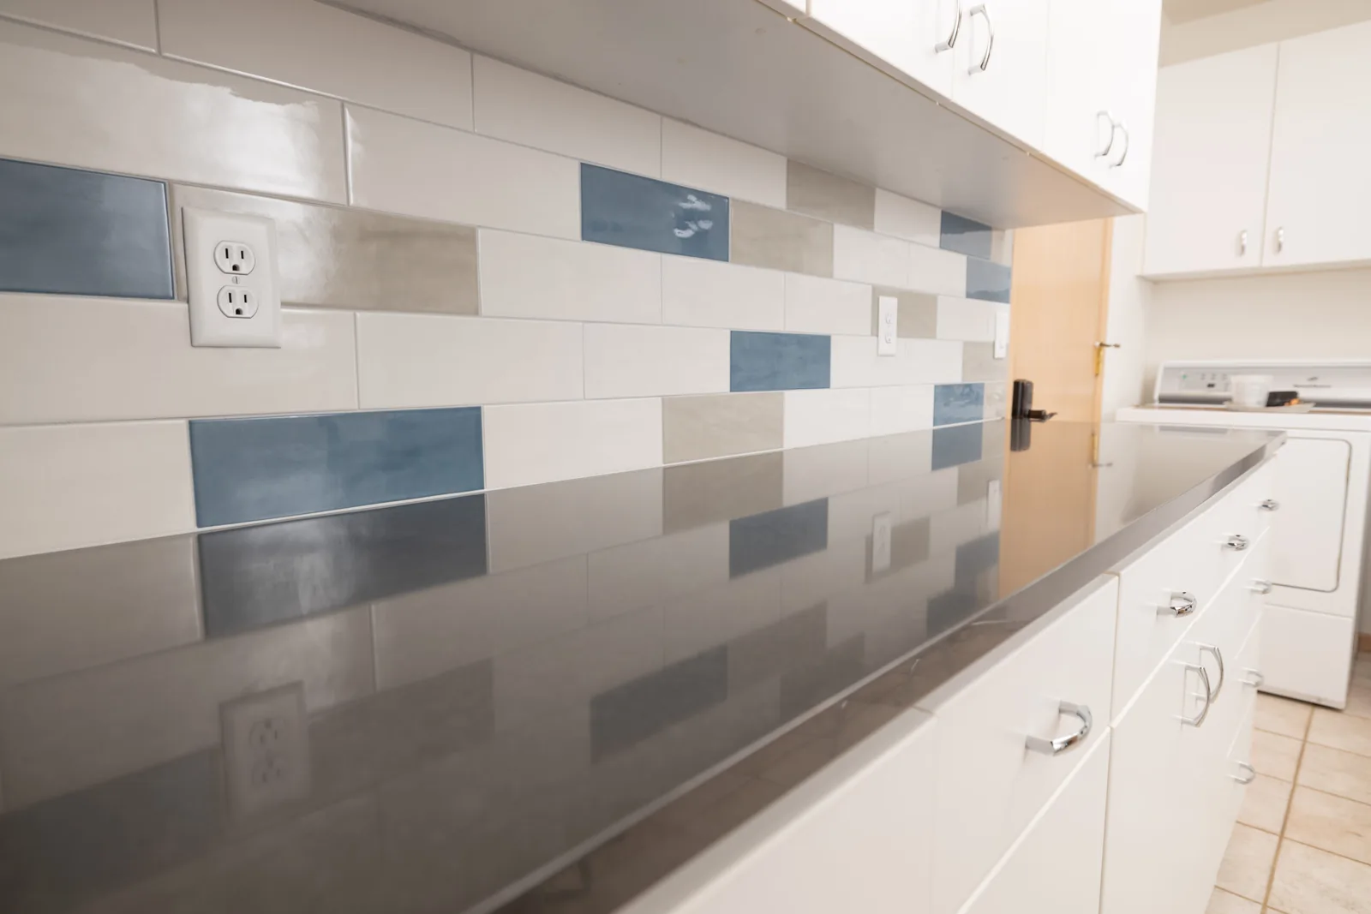
“This is the home I’ve been dreaming of my entire life. This home brings out my wishes, hopes and dreams.”
Design + Build
One team, from the first plan to the final install.
Kalluna can act as your full-service contractor, so a woman-led team runs your project from design through construction, backed by 20+ years in the field.
See Design + Build“We chose to hire a professional because this is an investment, and we’re not just looking for our dream kitchen but also a solid ROI.
We selected Heather because she actively engaged with and listened to our requirements and then articulated both the science and art behind her approach to designing our kitchen. We left our initial consultation feeling very confident that we had someone who would not only provide us with a beautiful and functional design but would also successfully manage the project from start to finish.”
Project FAQs
Before you start one.
- What do I actually receive at the end?
- An organized design plan. Depending on your project that can include layouts, selections, 3D visuals and the details you need to move ahead with ordering, installation or a contractor. I want you walking away with one clear direction you can act on, not another pile of ideas to sort through.
- Why does every project include 3D?
- Everything we do is in 3D. We don’t charge extra for it. It’s just the way to design. A floor plan shows you the layout; the 3D shows you the experience — scale, materials and light together, before anything is ordered or built. You are looking at what you are deciding, which is when feedback gets easy and the expensive second-guessing stops.
- Do I have to shop for everything myself?
- I do the finding. I work with vendors I trust and bring you a recommendation with the reasoning behind it, instead of sending you out into endless open-market shopping. If something is not right we look at alternatives — of course we do — but we start from what I think is the answer.