Skip to content

A Kalluna project · Seattle

A Seattle kitchen, in progress.

This kitchen is being built right now. Here is the room before, the plan it is being built from, and how to see the finished kitchen.
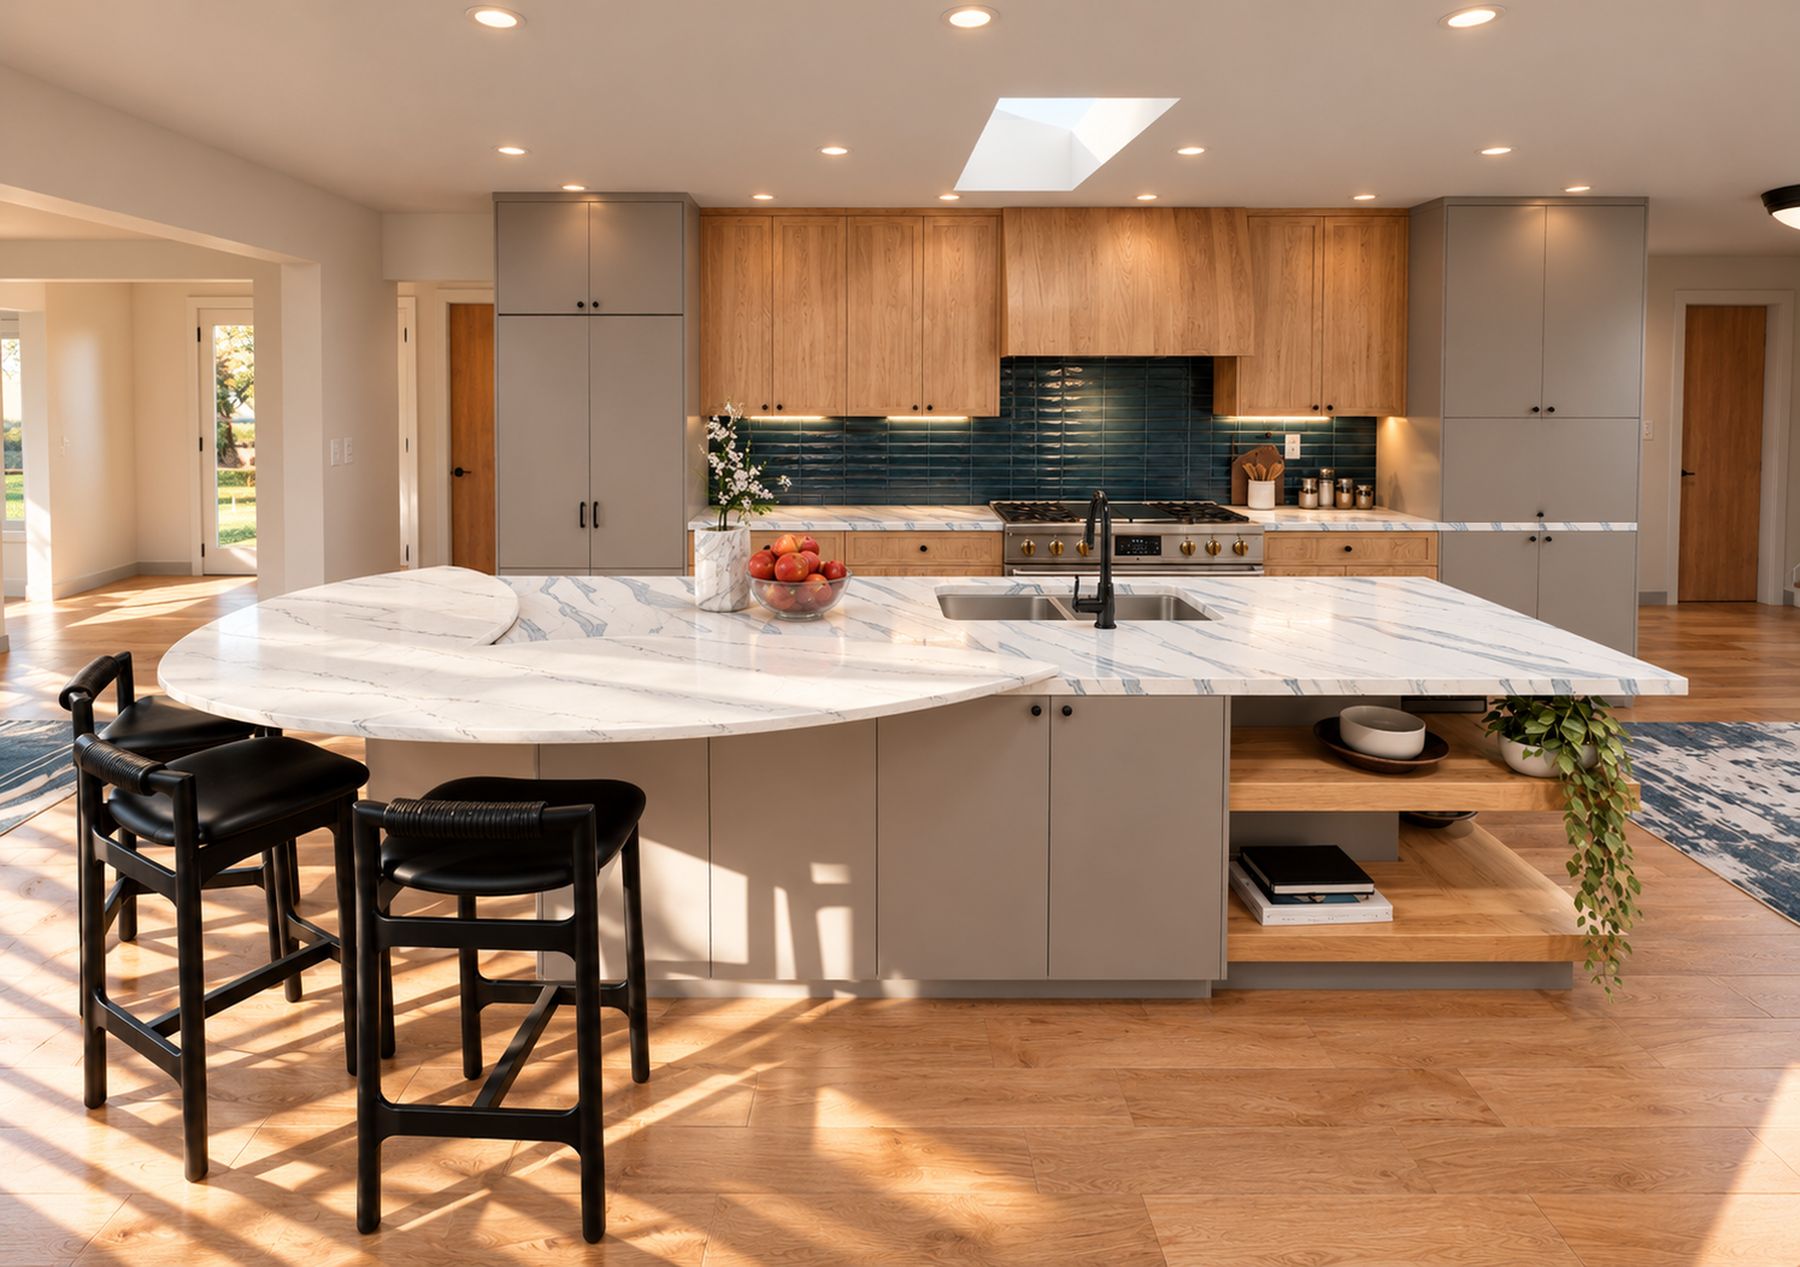
3D rendering of the planned Seattle kitchen, a long island with seating in front of wood upper cabinets, a deep blue tile backsplash and a skylight
The design, in 3D. Finished photos to follow.
01Before

Before

The room before.

This is the kitchen before work began. It is being built now, and I’ll add photos here as the room comes together.
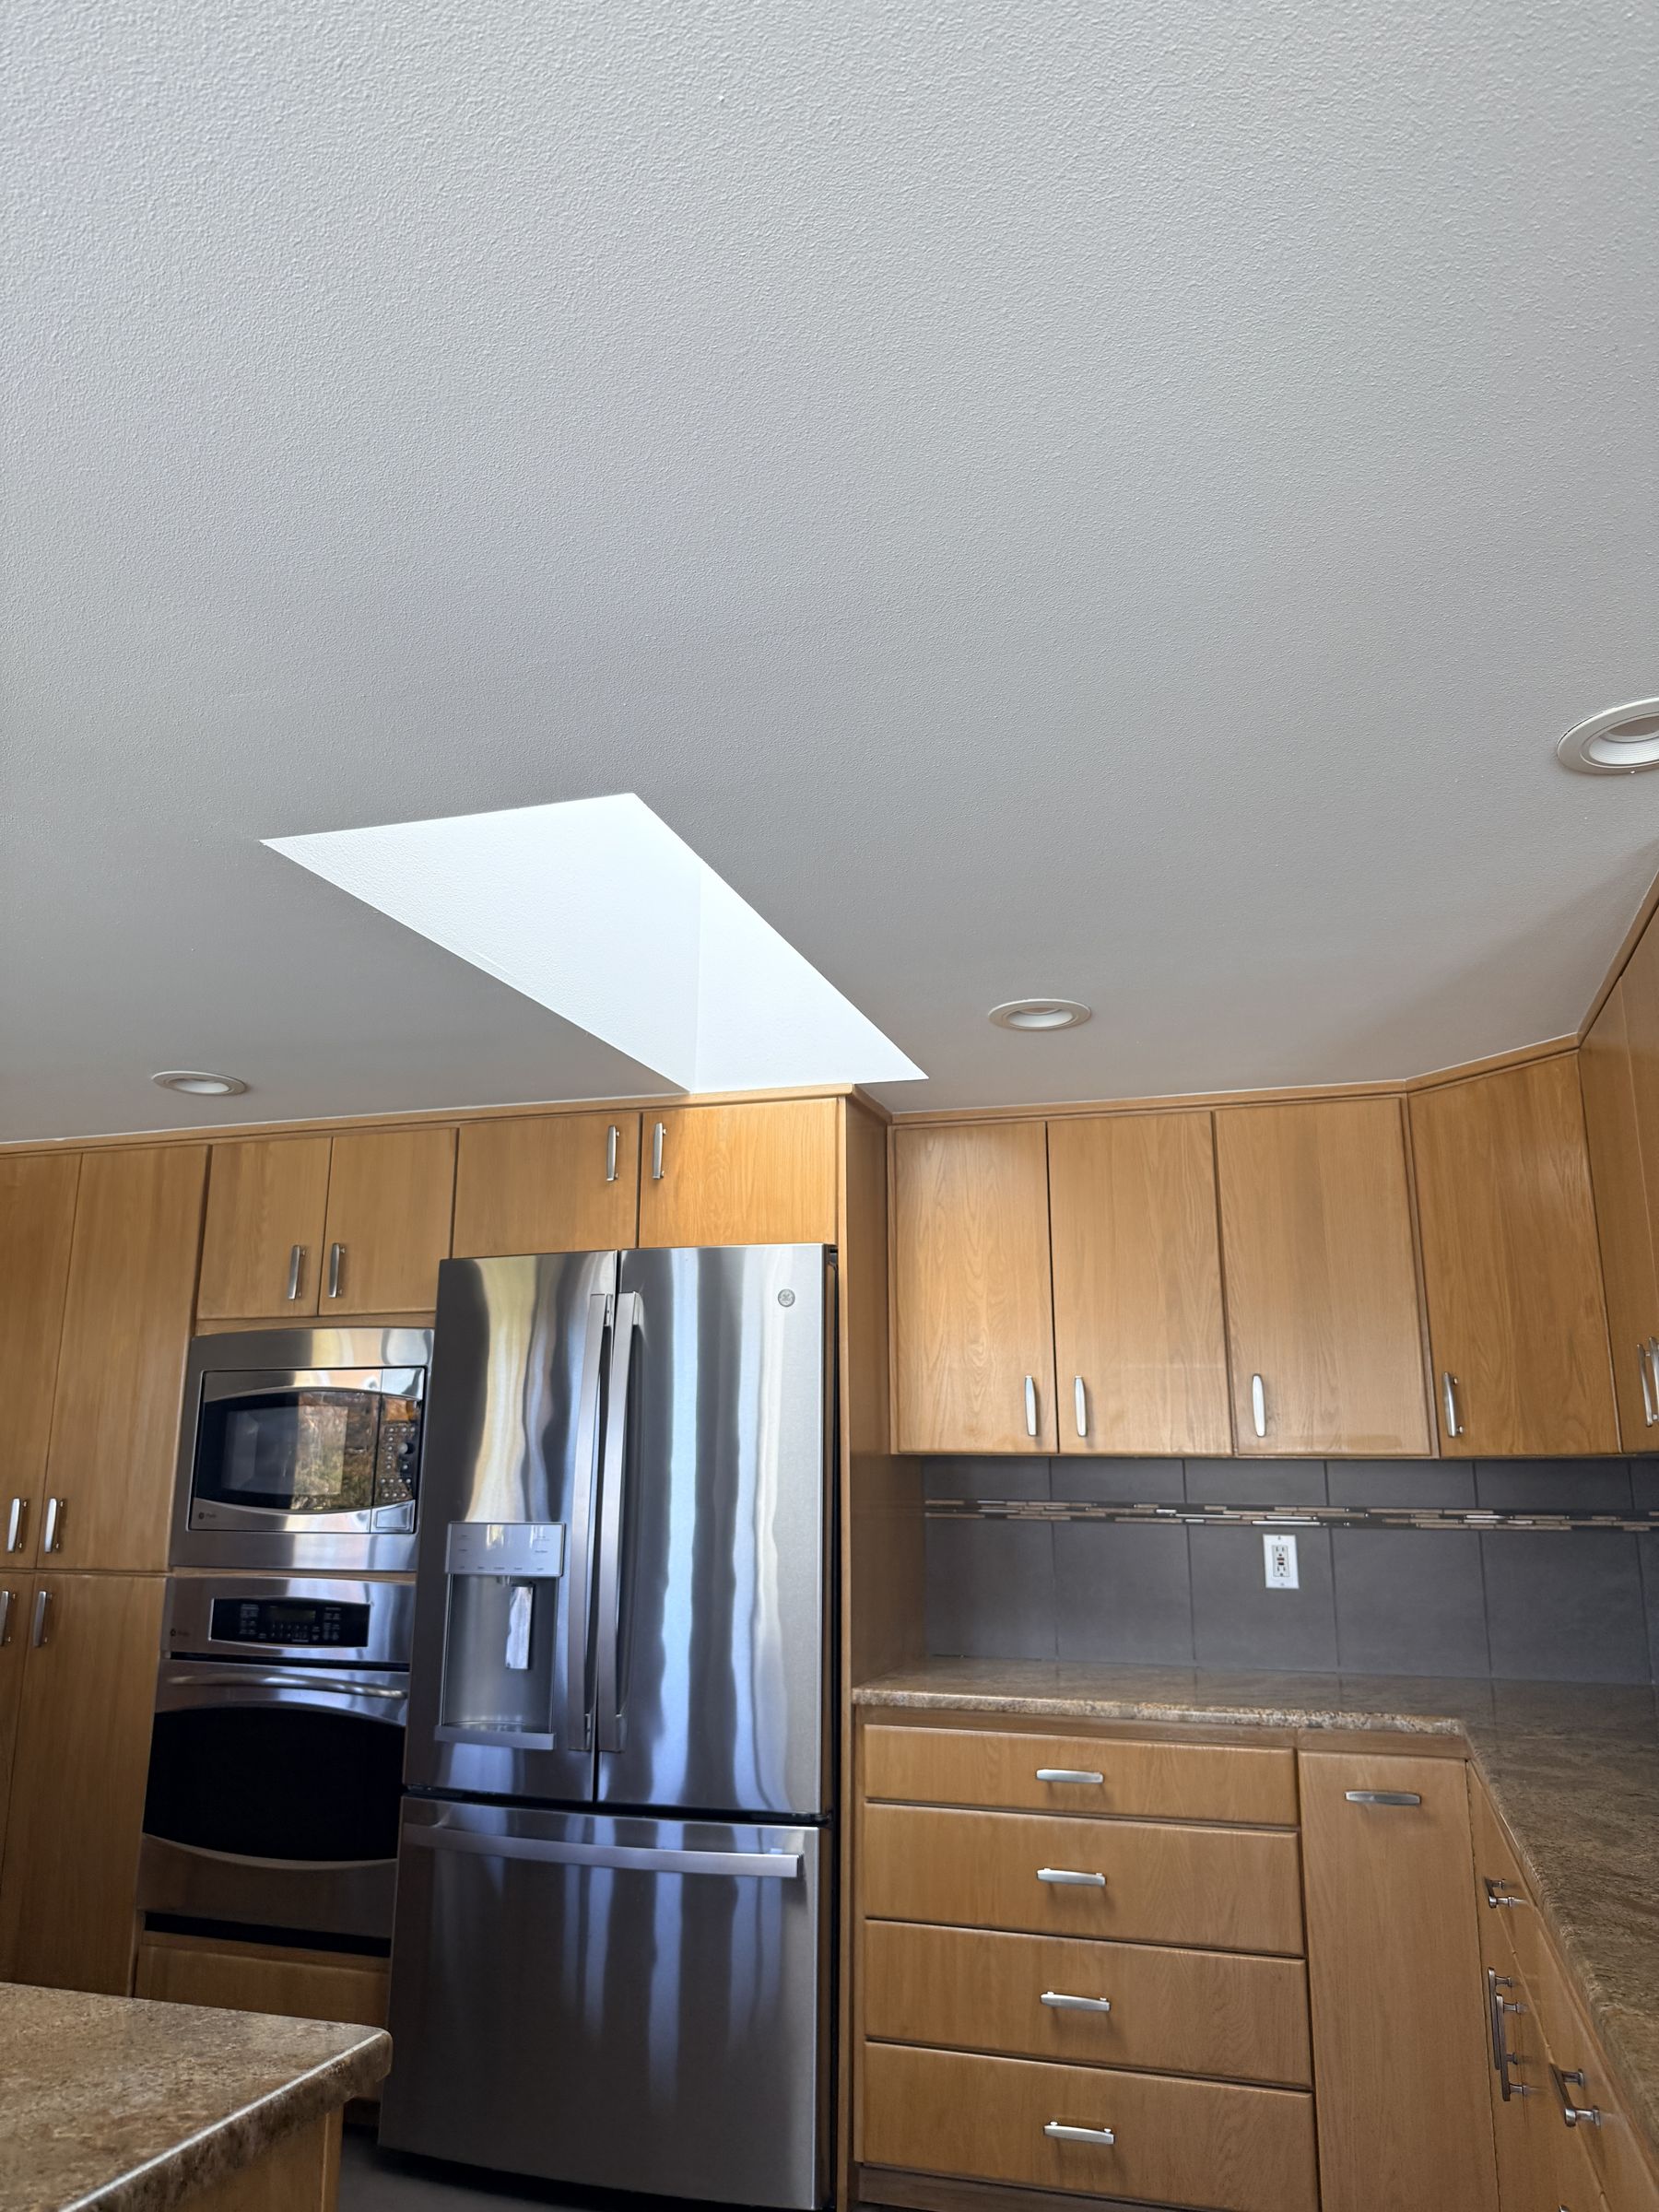
The Seattle kitchen before work began, with wood cabinets, a stainless refrigerator, wall ovens and a skylight
The kitchen before work began.
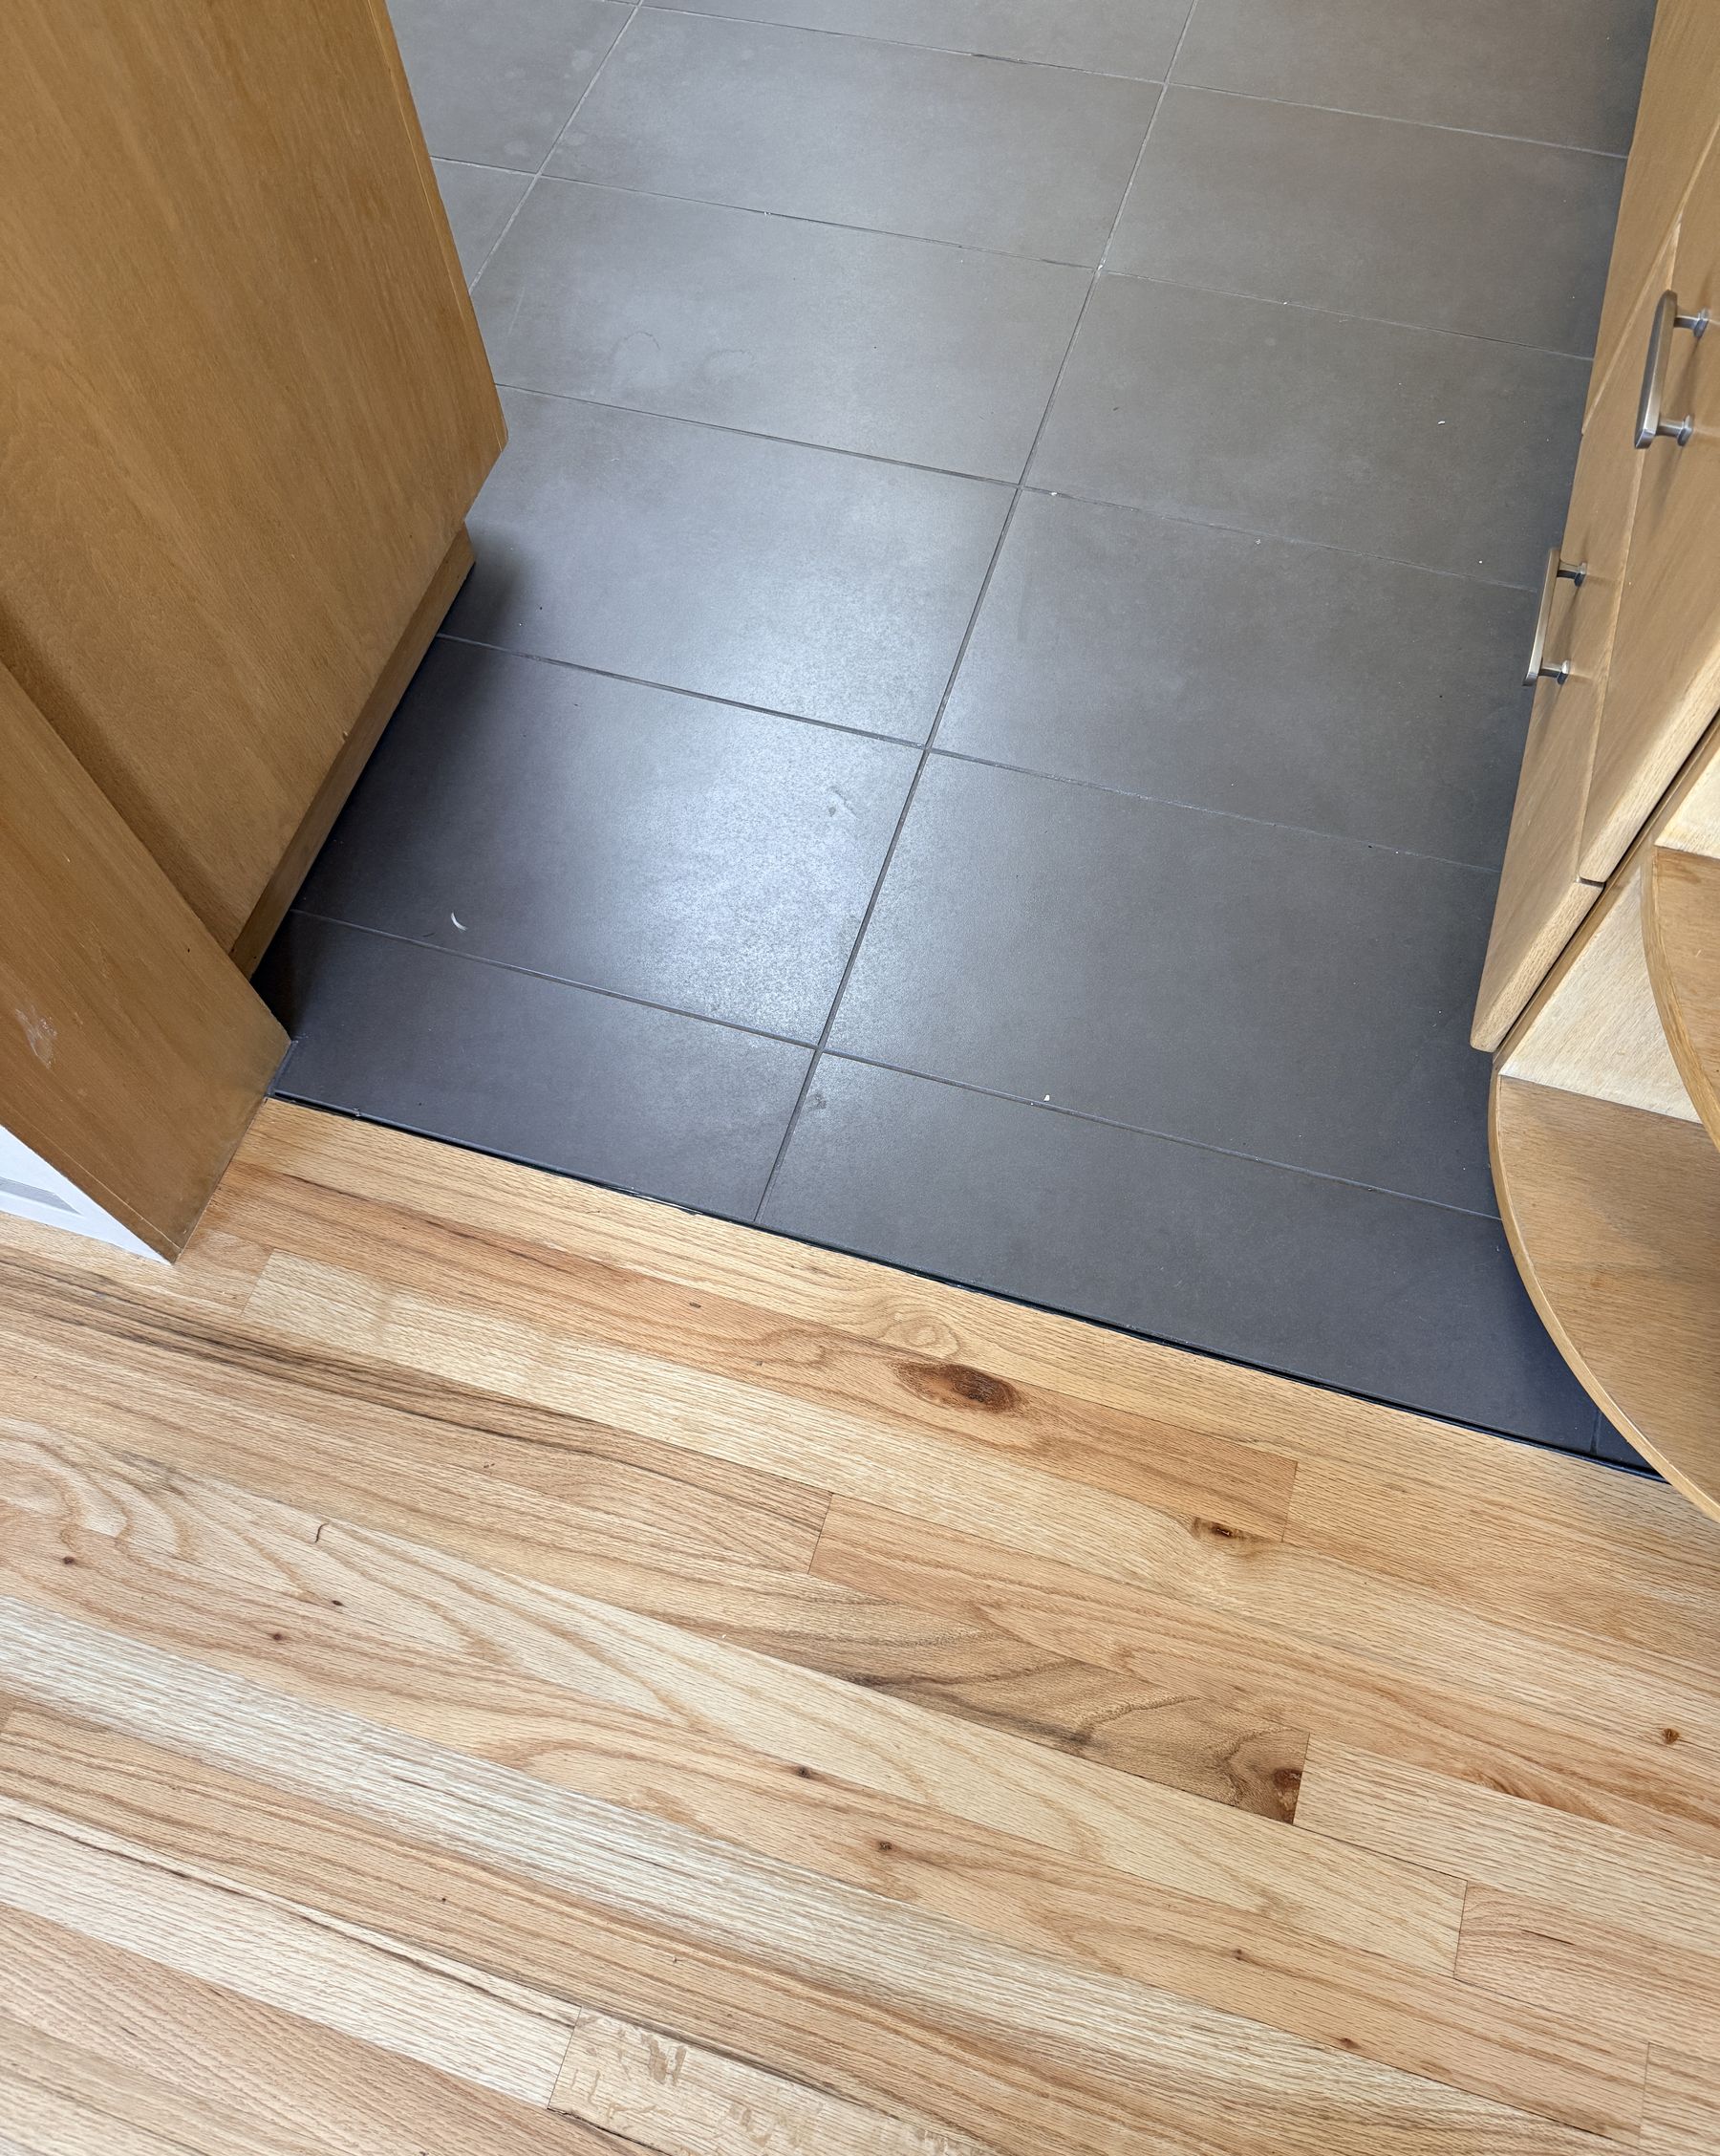
Existing floors in the Seattle kitchen before work began, where dark tile meets wood flooring
Where the old floors met.
02The plan

The 3D renderings

Everything we do is in 3D.

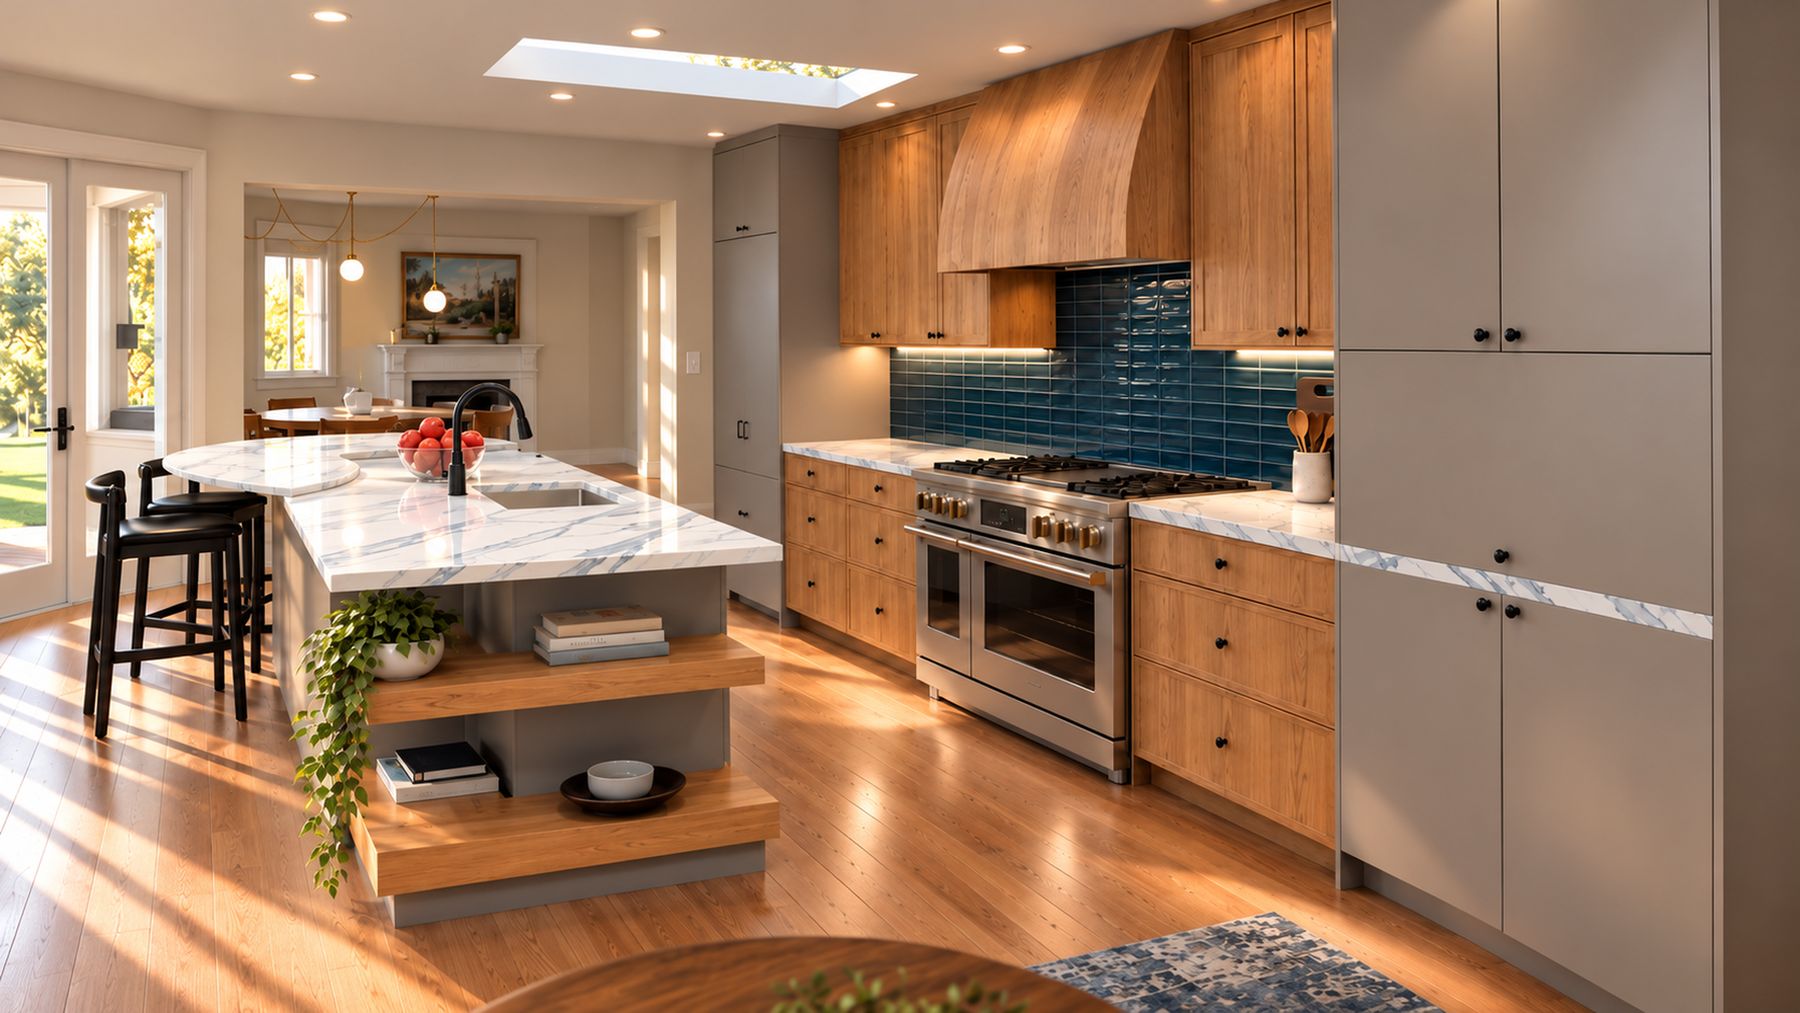
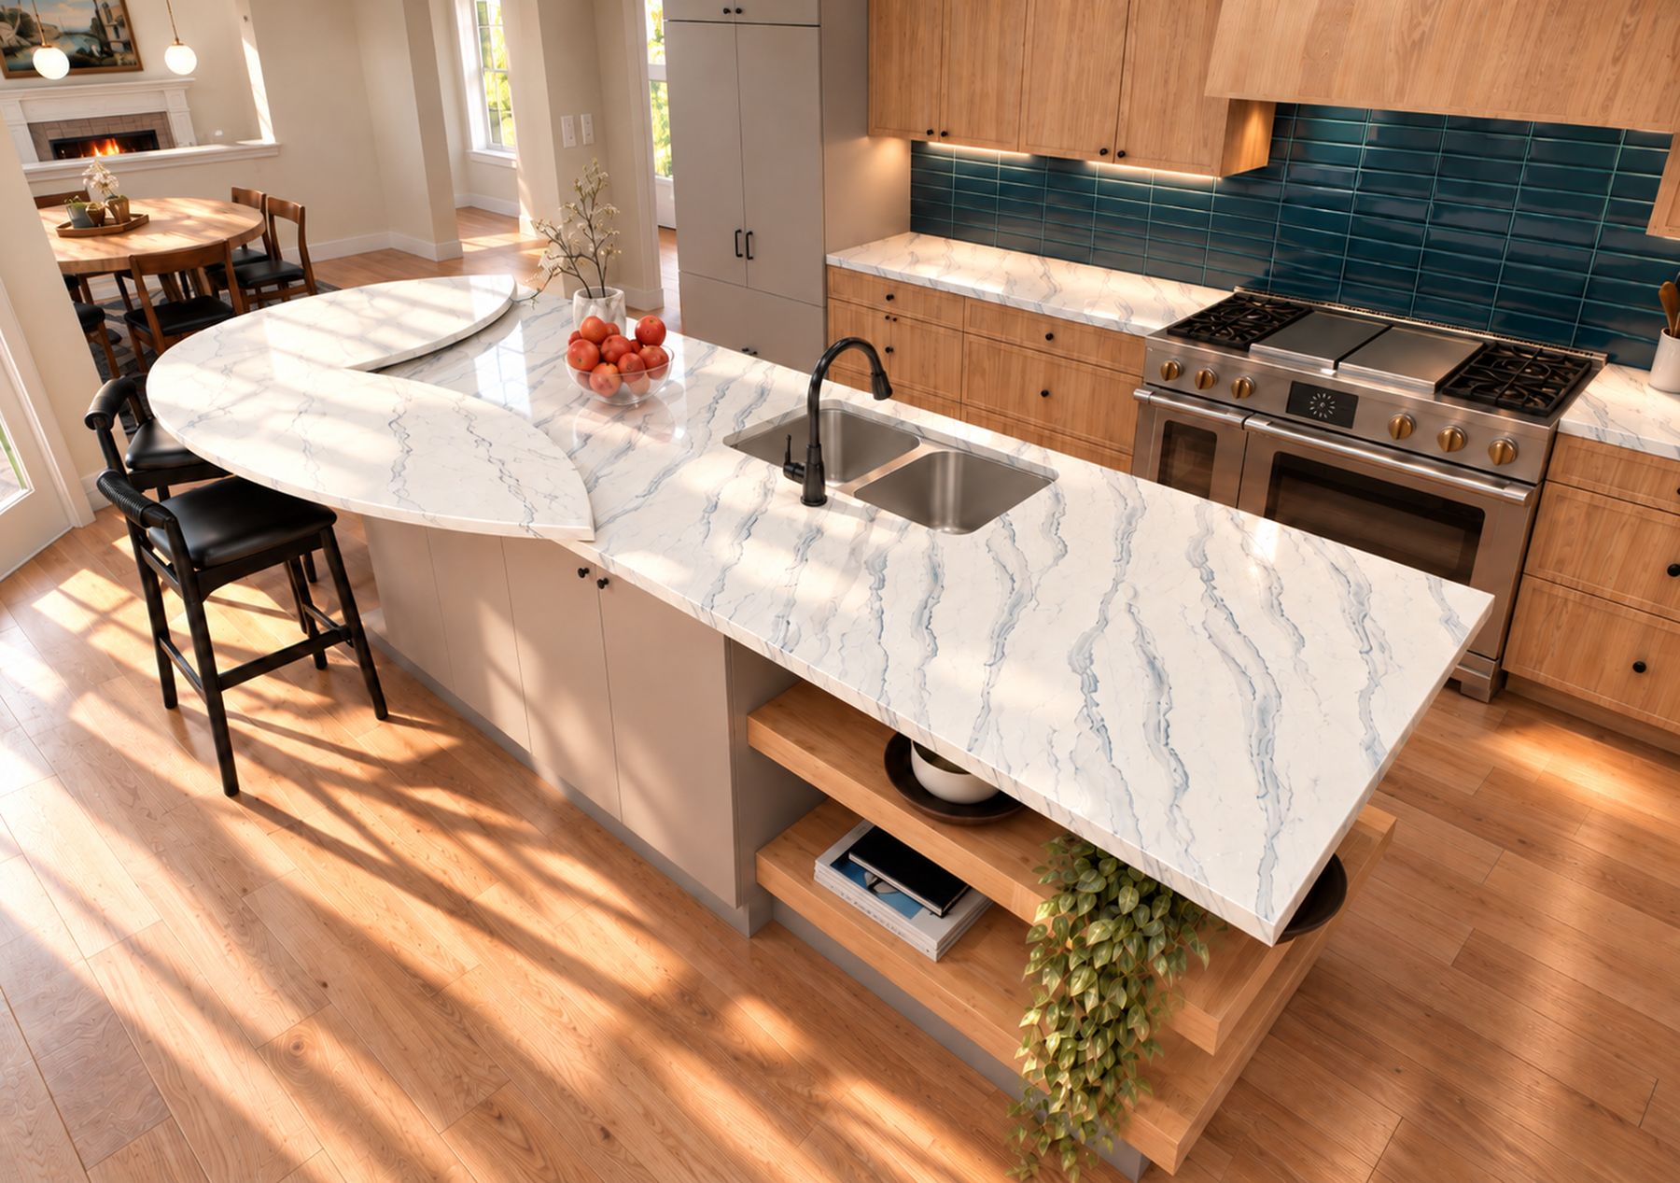
These are the renderings for this kitchen, so you can see the room before it is built.
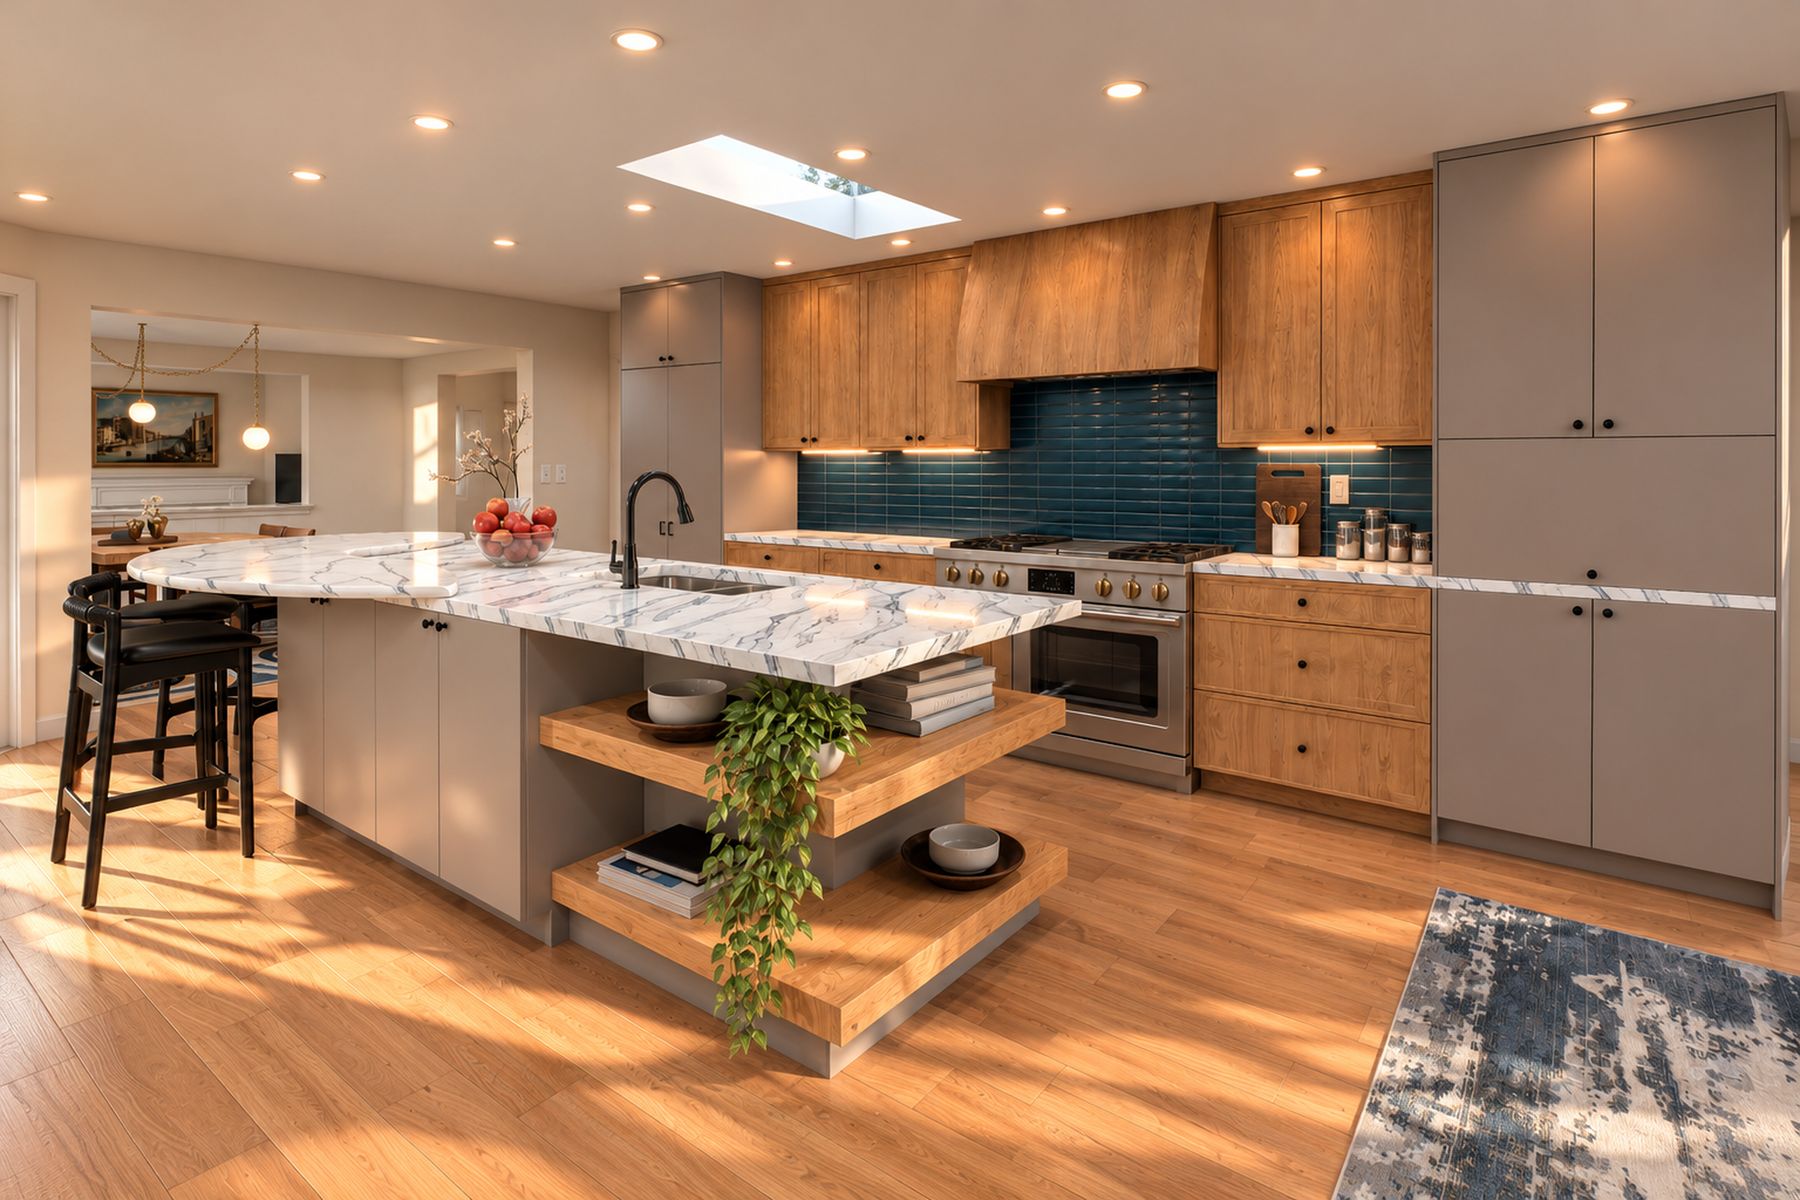
3D rendering of the planned Seattle kitchen from the corner, with a long island and open shelving in the foreground and the range wall behind
From the corner, across the island to the range wall.
3D rendering of the planned Seattle kitchen looking along the island toward the range, a deep blue tile backsplash and tall cabinets on the right
Along the island, toward the range.
3D rendering of the planned Seattle kitchen seen from above the island, with the sink, the curved seating end and the dining area beyond
The island from above.
03Follow the reveal

Follow the reveal

The final photos are a couple of months out.

Sign up for updates to see the finished kitchen.

Sign up for updates
04Contact

In Seattle

Planning a kitchen in Seattle?

I’m in Seattle. Call, or tell me about your project.